Le Mas Berganty
Near Cahors and St Cirq Lapopie, Lot
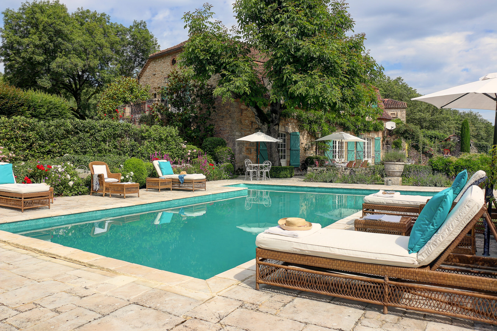
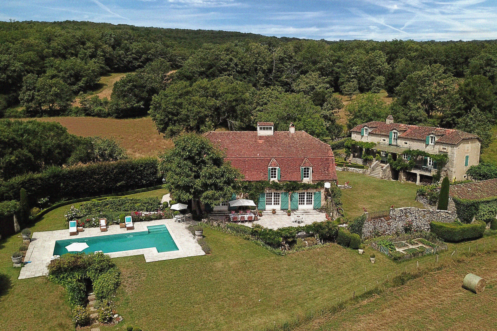
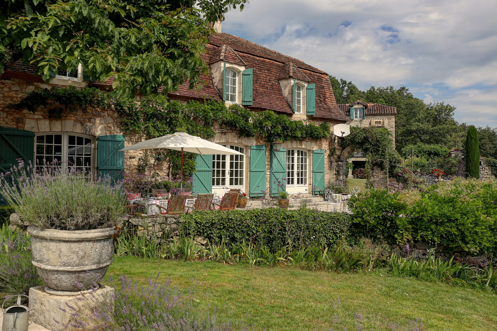
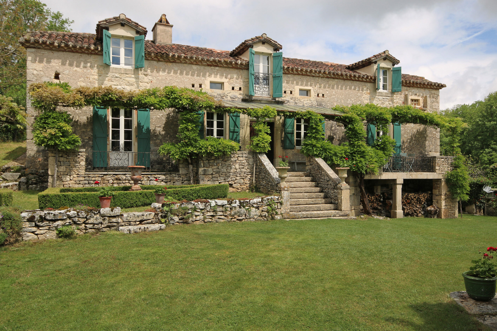
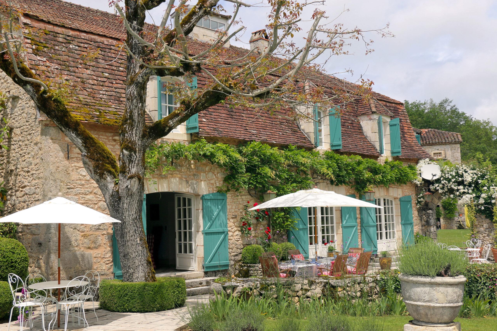
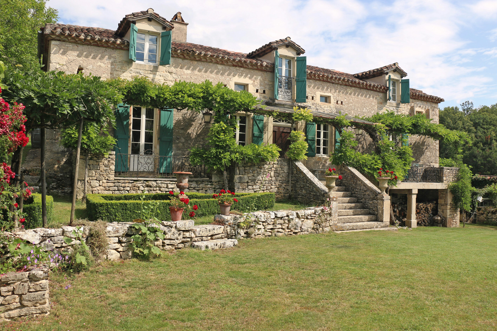
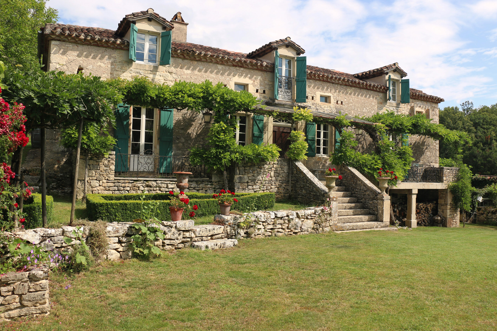
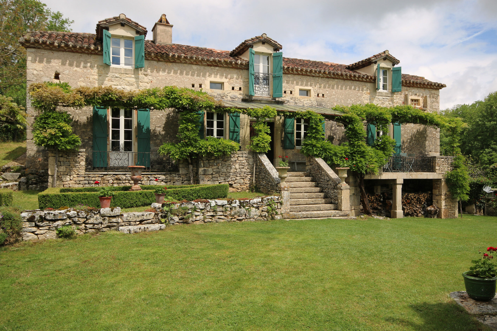
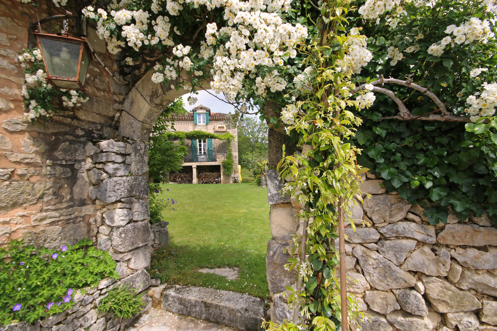
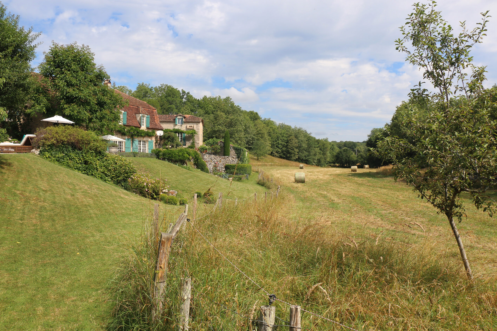
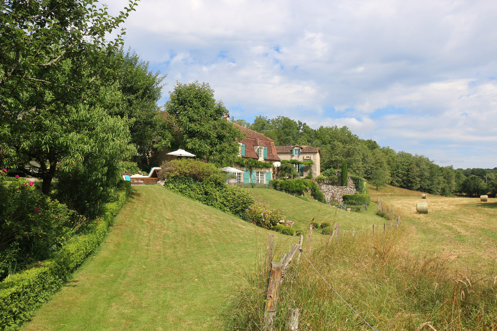
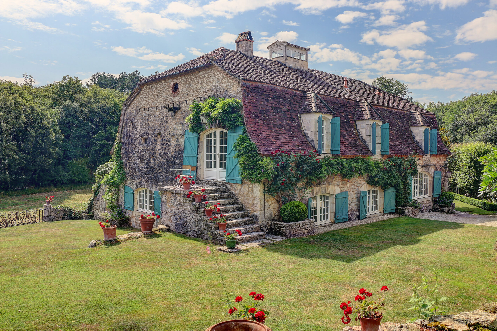
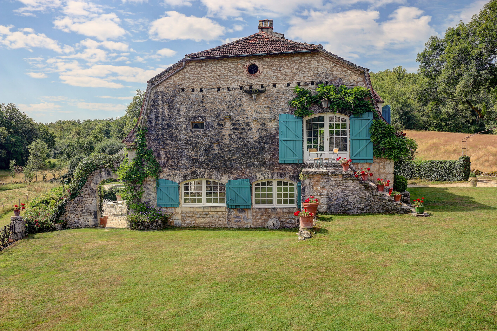
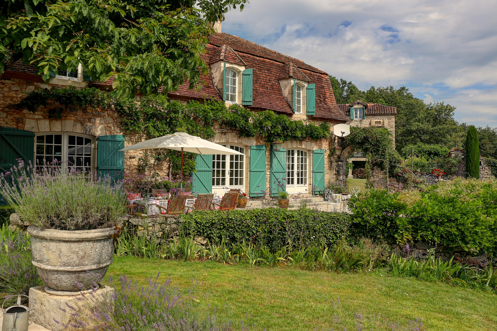
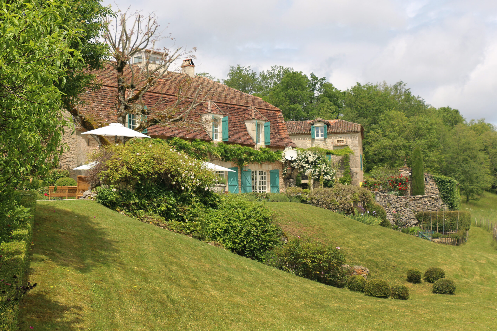
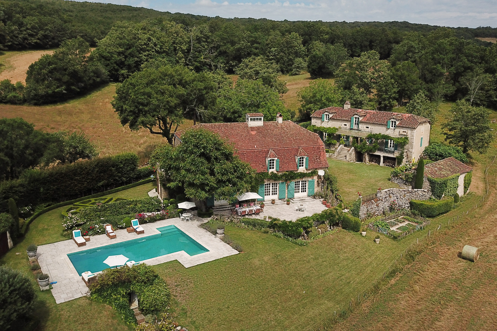
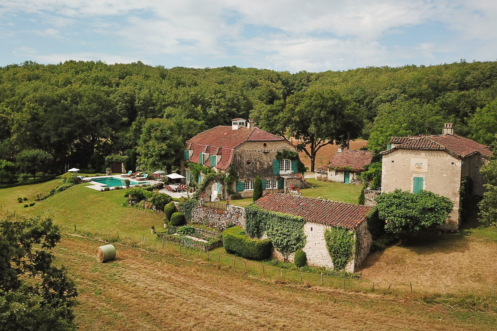
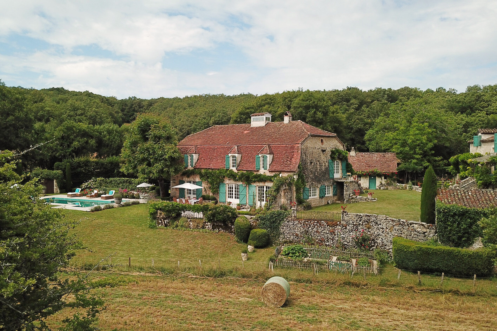
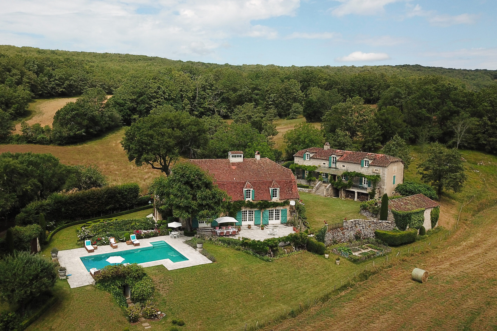
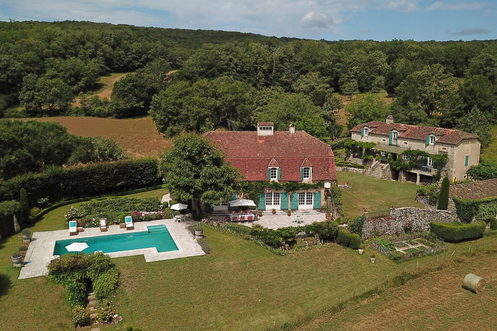
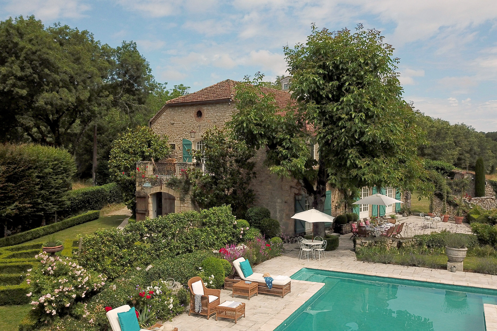
Discover the enchanting Mas Berganty, a gem hidden in the heart of Quercy country. This beautifully restored former farmhouse not far from Saint-Cirq-Lapopie in The Lot and dating back to the 18th century combines a blend of rustic charm and modern luxury that feels close to heaven. Surrounded by 75 acres of its own picturesque meadows and woodlands the property features stunning interiors, a swimming pool and an array of delightful outdoor spaces in pretty gardens that surround the house. Ideal for a tranquil retreat Le Mas Berganty guarantees an unforgettable holiday in comfort and style surrounded by natural beauty in one of the most authentic and unspoilt areas of rural South West France.

Enquire Today

Overview

Sleeps: 12 (see note below) 

Bedrooms and Bathrooms

Note : That although there are beds to accommodate 16 numbers are strictly limited to a maximum of 12 to allow the house and facilities to be used in greatest comfort.

The Main House:

2 double bedrooms with ensuite bathrooms

1 double bedroom with shared bathroom

1 twin bedroom with shared bathroom

Outside garden Bedroom with Double bed

The Annex/Cottage: 

2 double bedrooms

1 twin bedroom

2 bathrooms

Rent per week

£3,700 to £5,900 per week depending on the season. Saturday to Saturday

Detailed break down of  price per week


Key features

Swimming pool

Superb interior design throughout

Total peace and privacy

Fantastic T-shaped swimming pool

Separate Cottage allowing semi  independence

Superb garden

75 acres of meadowland and woods


Testimonials

"“We always know that Anglo-French properties will be of the highest standard, but Le Mas Berganty really exceeded our expectations. The original farm house and barn have been restored and decorated magnificently. The accommodation is spacious and well equipped. We enjoyed meals on the terrace, swimming in the pool, and the stunning garden. Although we didn’t make use of it, there was also a games/television room which would be great for teenagers. The property is at the head of a beautiful isolated valley, and the only sounds were the birds. We explored the stunning Lot gorge, with its picturesque villages, and historic Cahors but spent most of our time luxuriating at Le Mas Berganty. As always, the service from Anglo-French properties was friendly and efficient, including putting us in touch with a local couple who cooked beautiful French meals for us on request.”"

Frances Alderson - 2025

The Main House and Accommodation

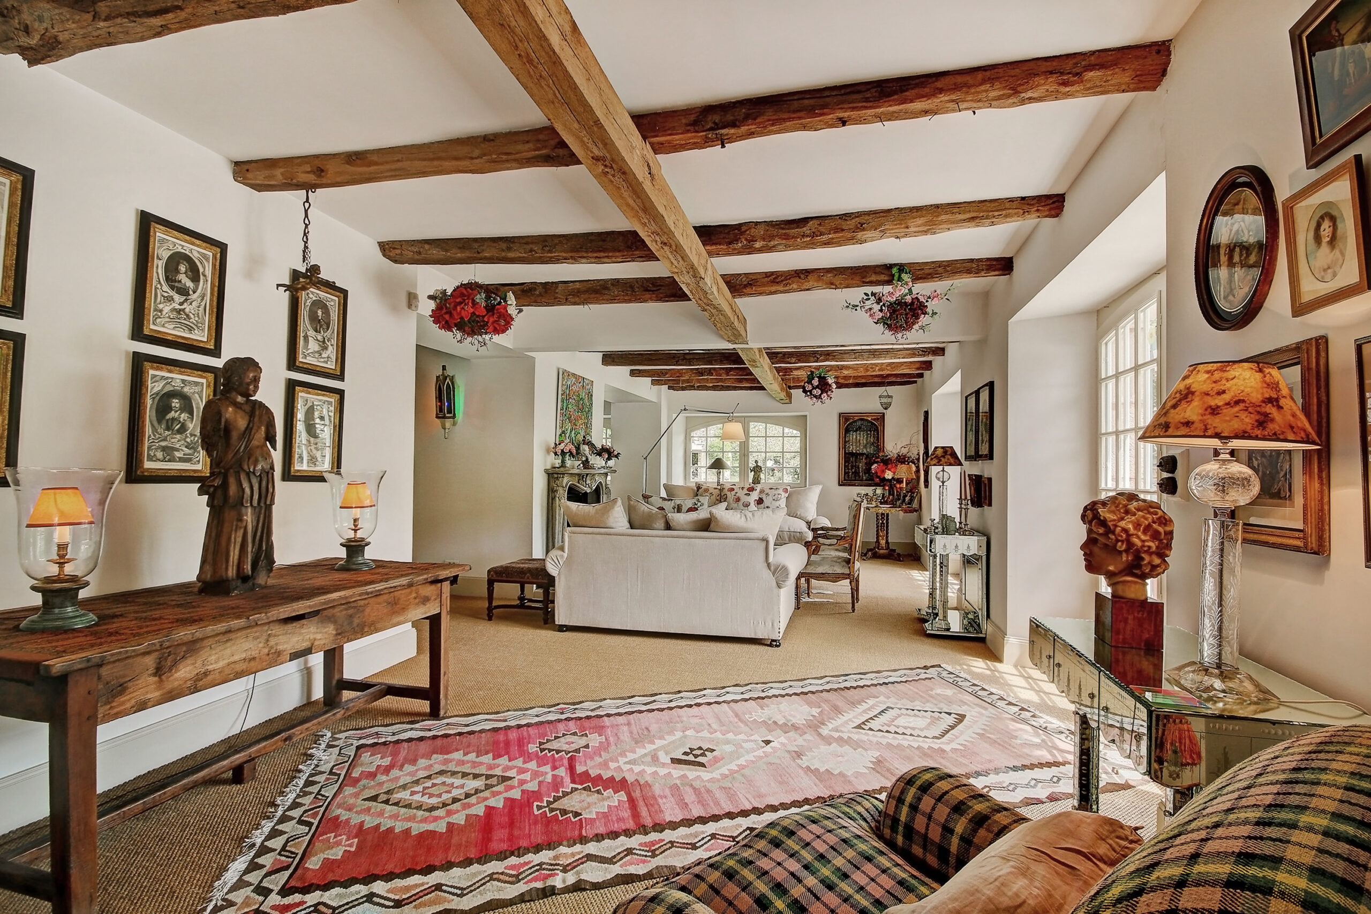
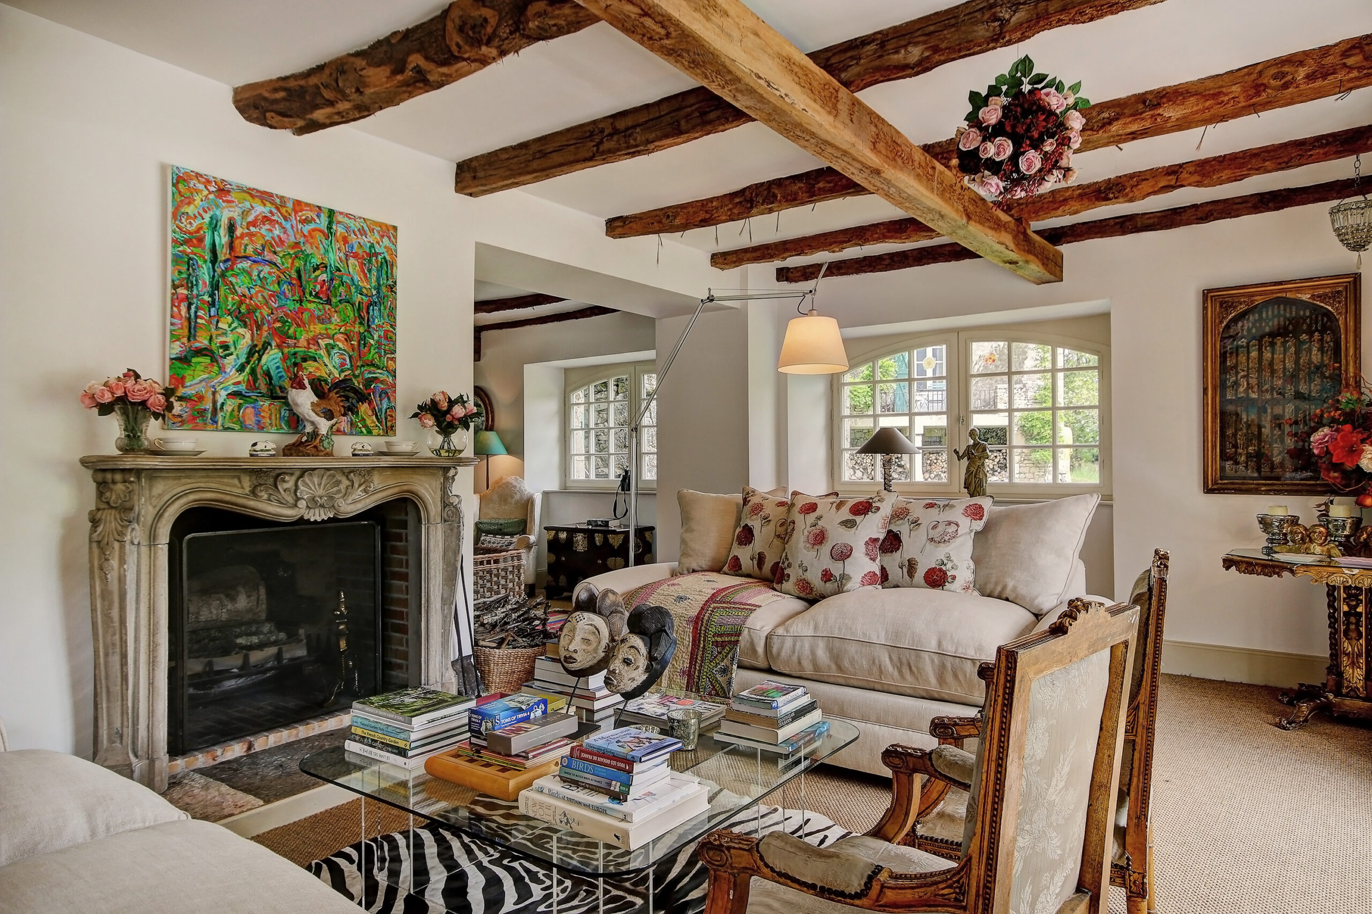
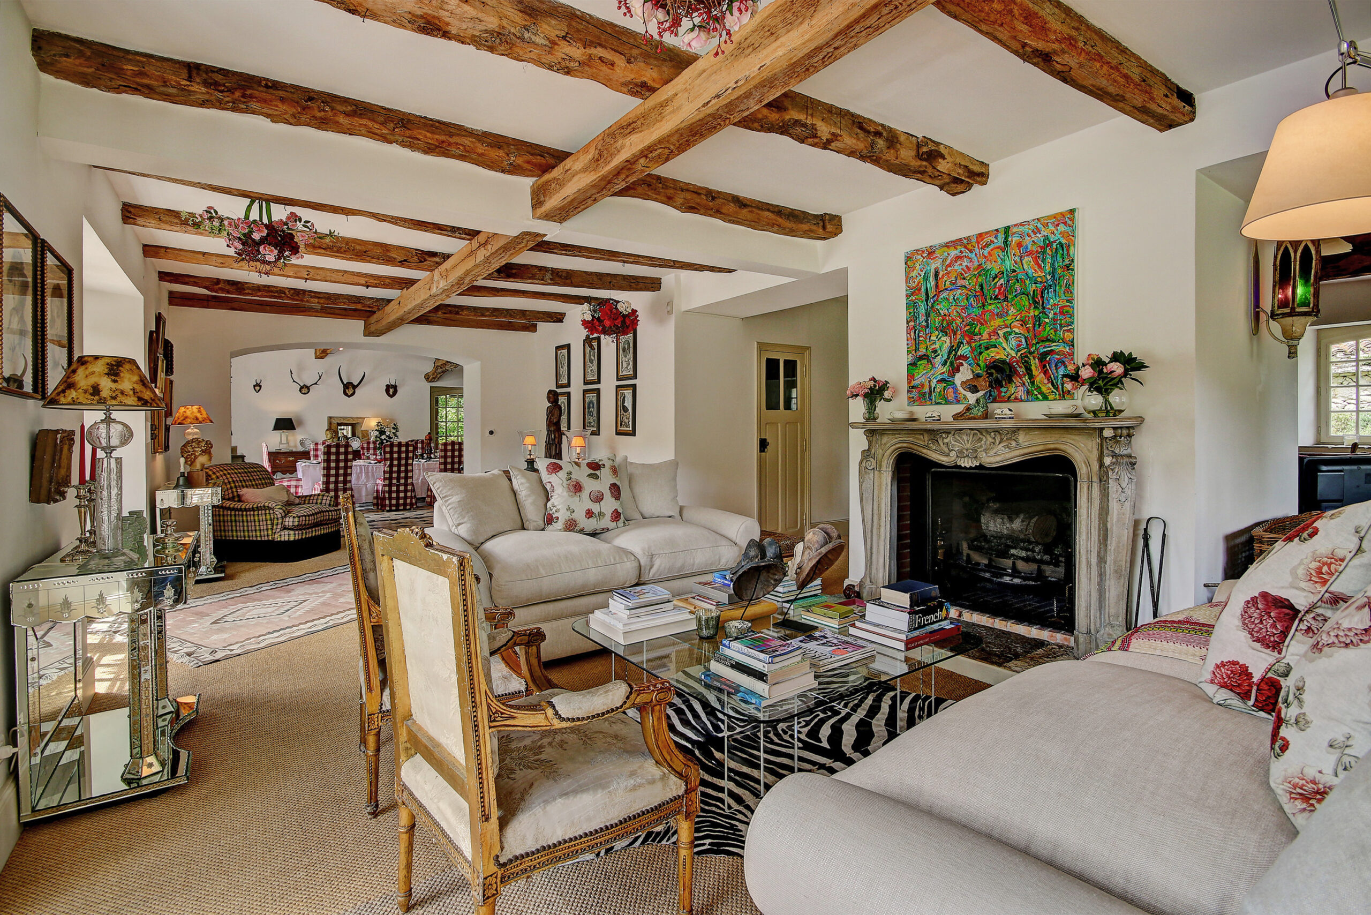
The interiors of the main house have been converted with style, vision and great good taste, all to the highest standards. Traditional in style, with respect to the origins of the building, the result is a practical and exceptionally attractive living space filled with natural light and with every modern convenience and comfort.

Accommodation is divided between the main house (originally a barn) and a smaller cottage (the original farmhouse).

Main House

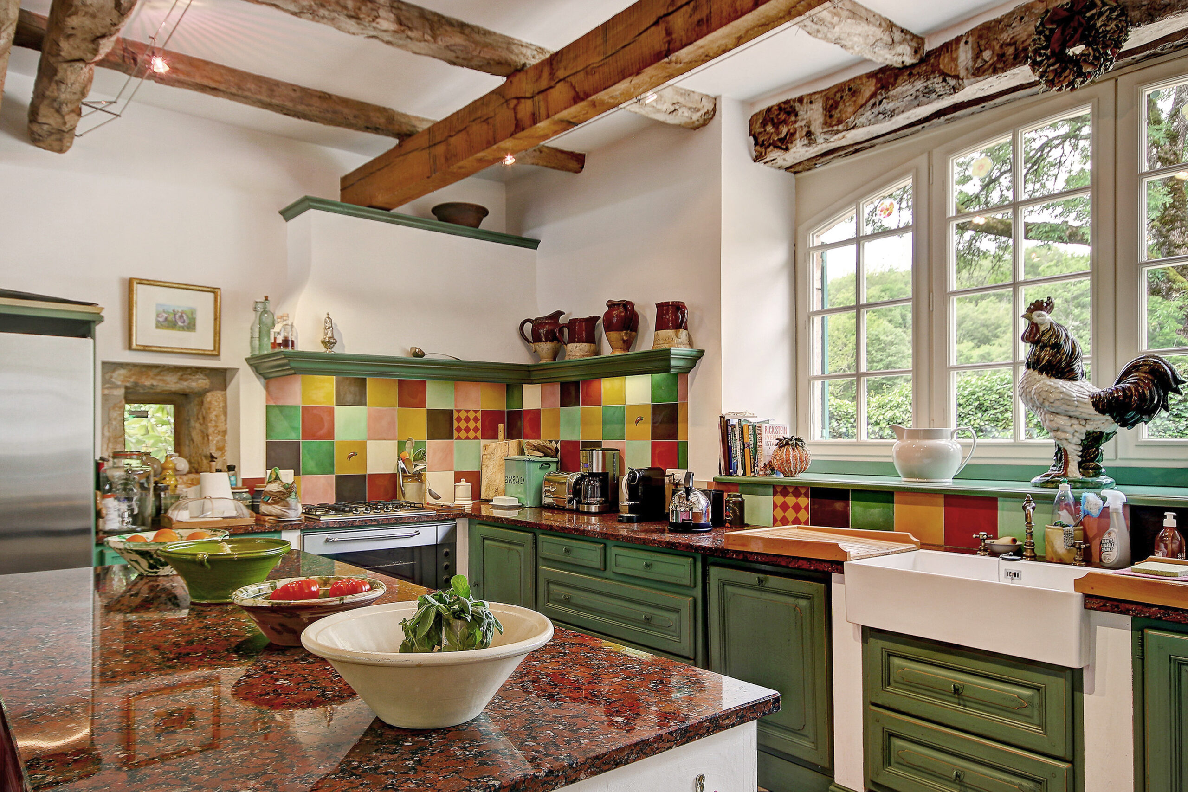
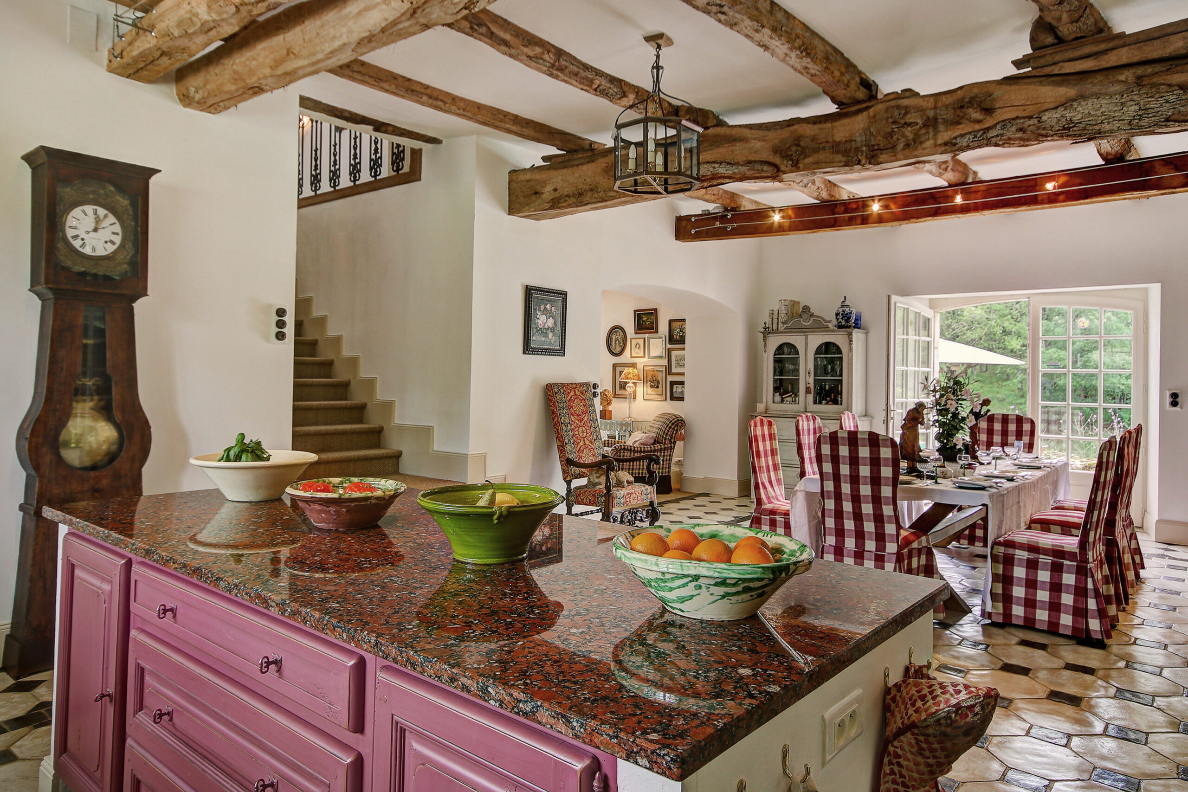
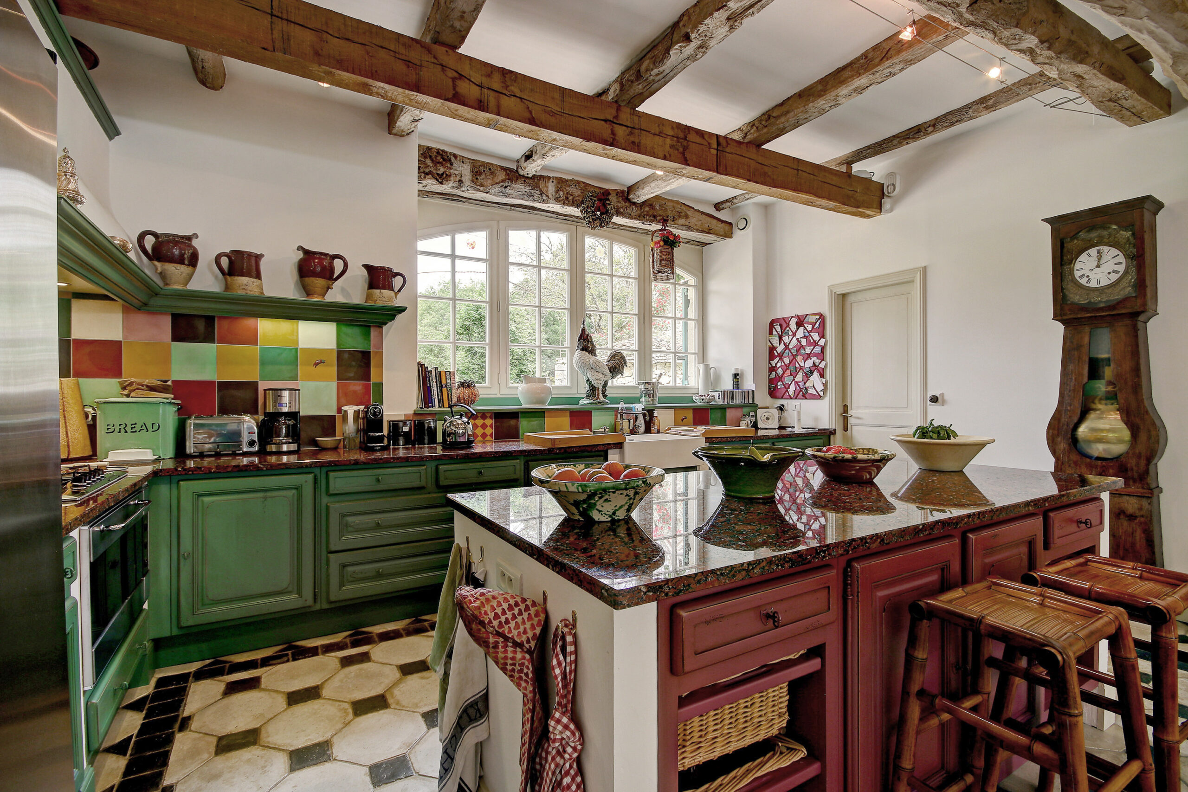
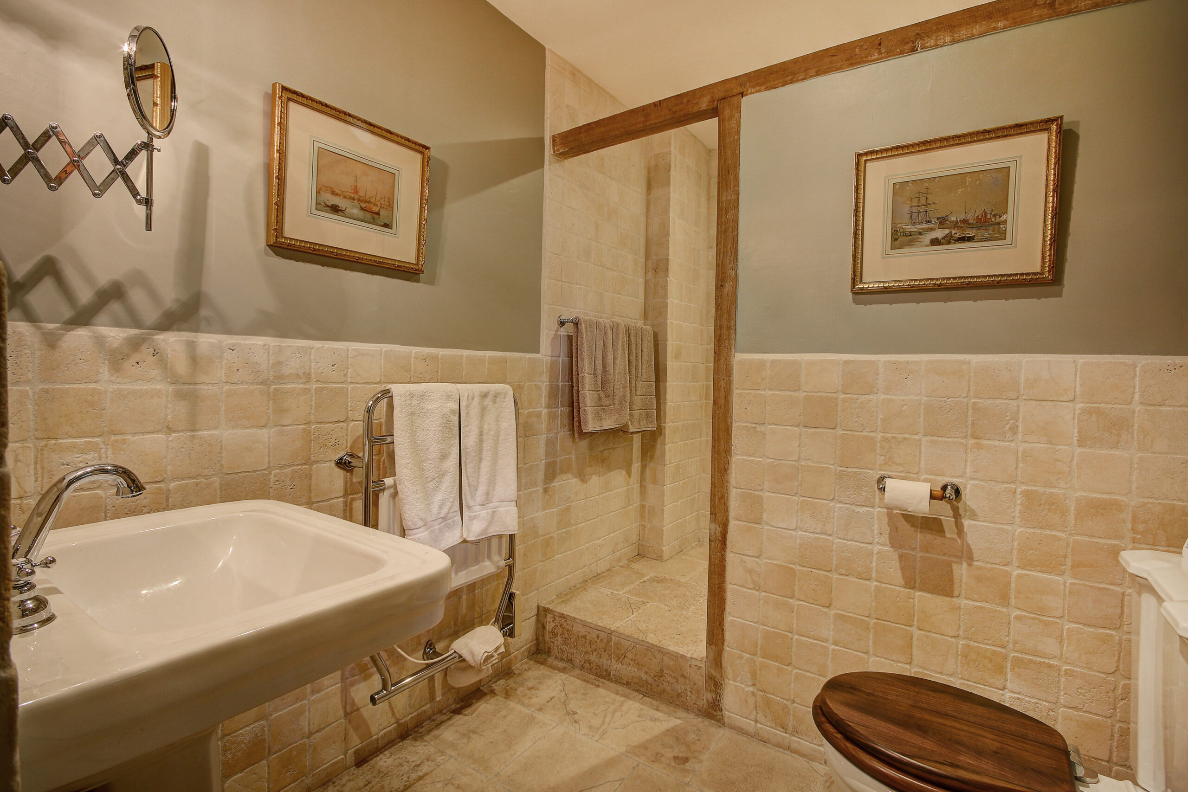
Kitchen / Dining room: Running the full width of the building, the kitchen forms one half and the dining room the other half. The interiors are spacious, light with attractive stone floor and beamed ceilings. A handsome island with polished stone / marble surface forms a centrepiece of the kitchen with storage under. Generous windows look west. Units on two sides incorporate a gas cooker, gas oven, Belfast sink and dishwasher. There is a fridge, freezer and ice maker. Toast, coffee making facilities (magimix) and kettle. A French grandfather clock keeps excellent time! Well and generously equipped throughout. A door off leads into a small walk in larder well equipped with spices and herbs etc. There is a microwave. A door off the larder leads into a downstairs WC with splendid Victorian WC and highly polished wooden seat.

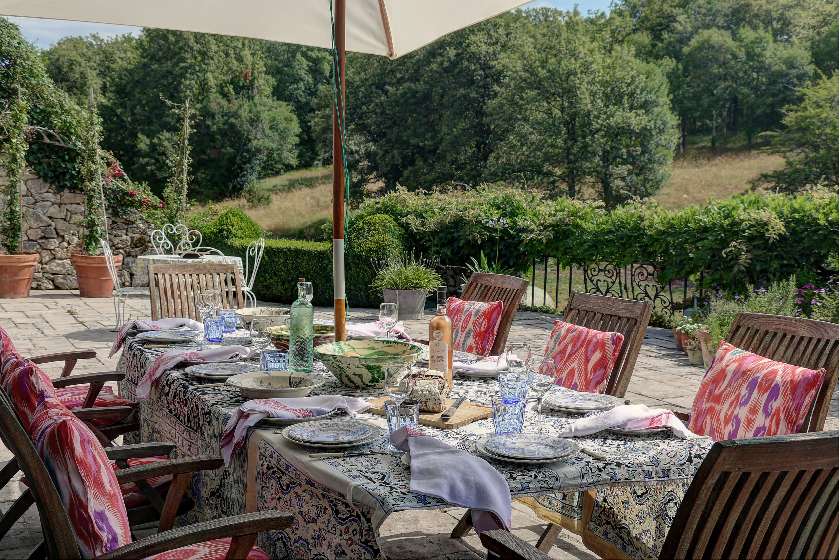
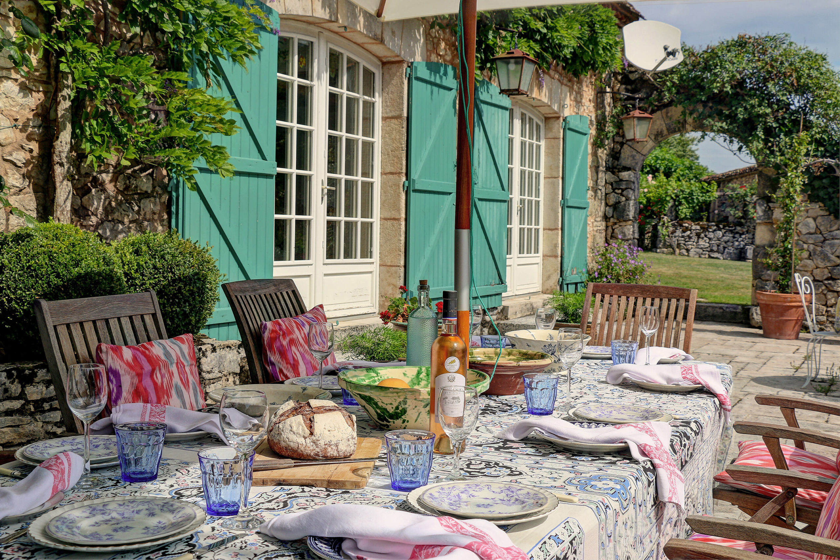
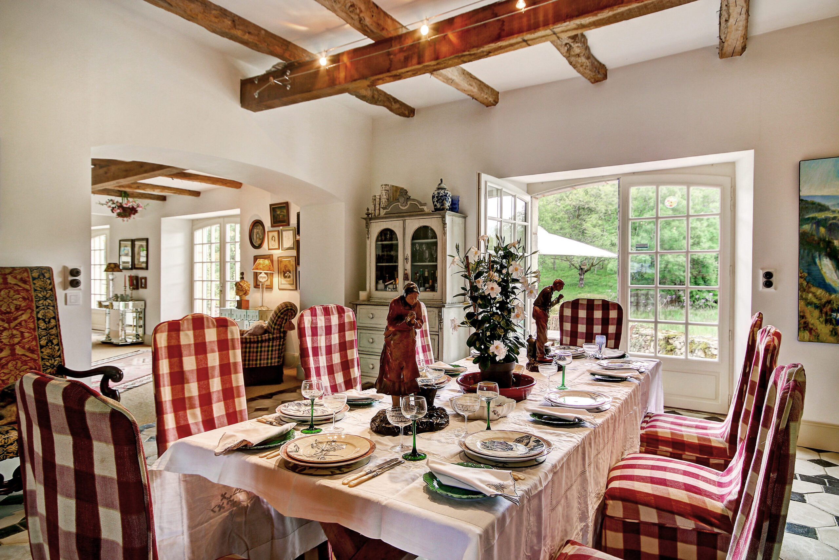
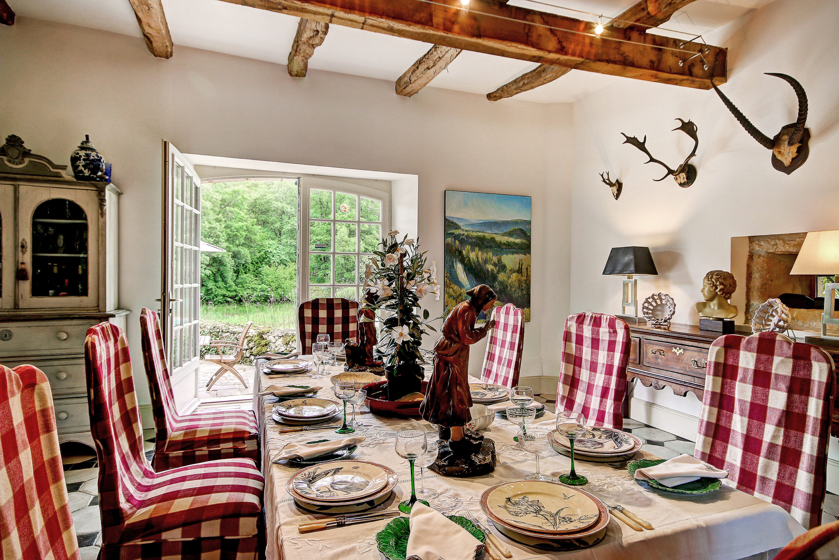
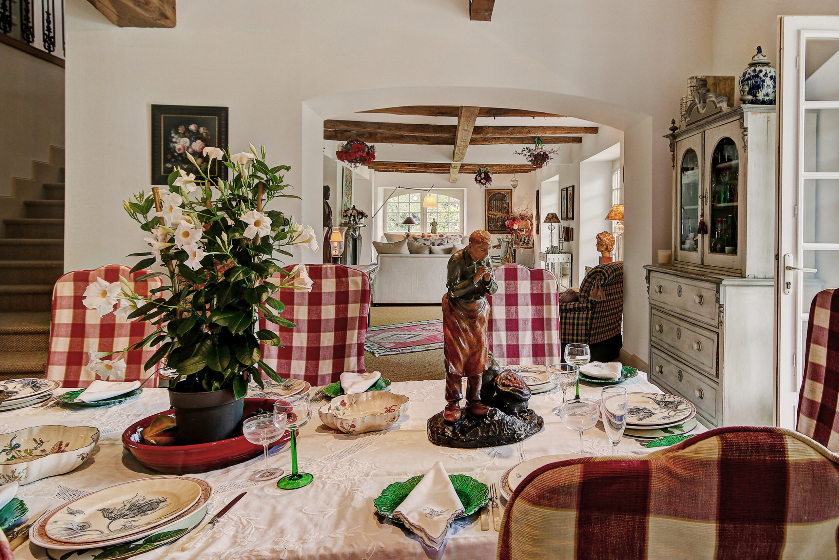
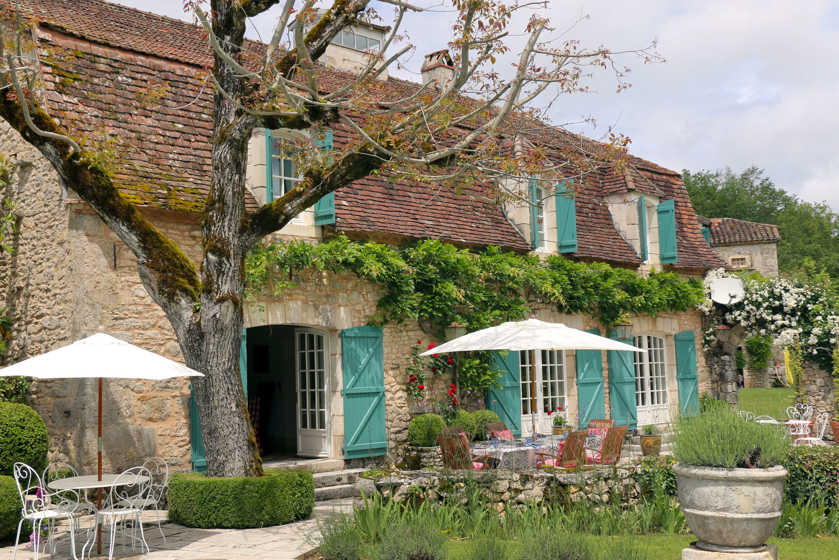
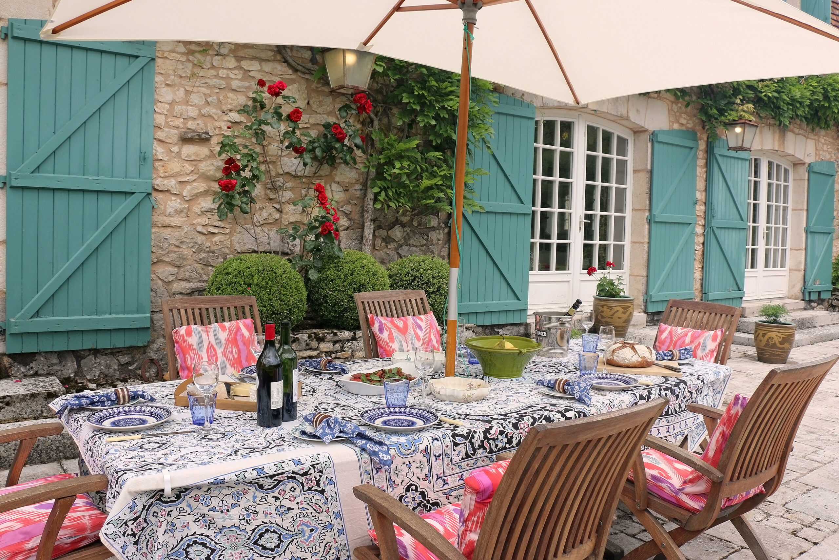
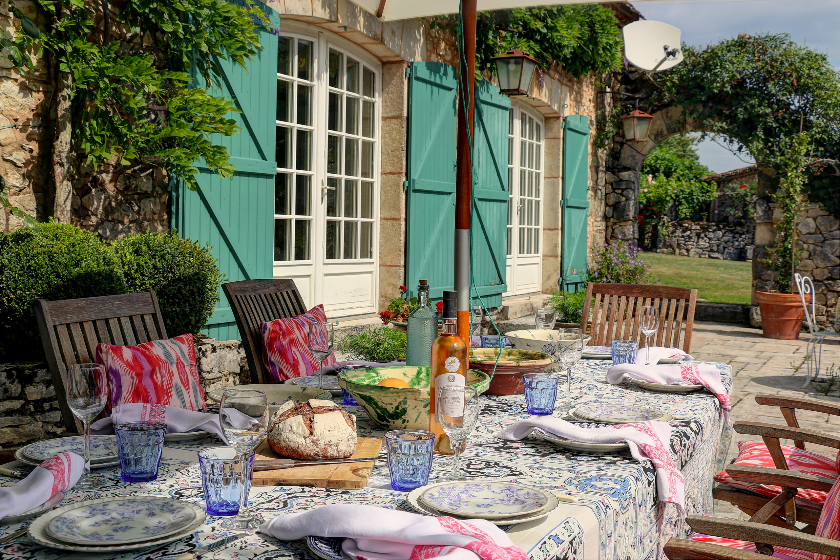
The Dining Area: The dining area contains a fine table with comfortable seating for 8. (More by separate arrangement). Large French doors lead invitingly onto a generously sized terrace running the eastern side of the house and overlooking the meadows.

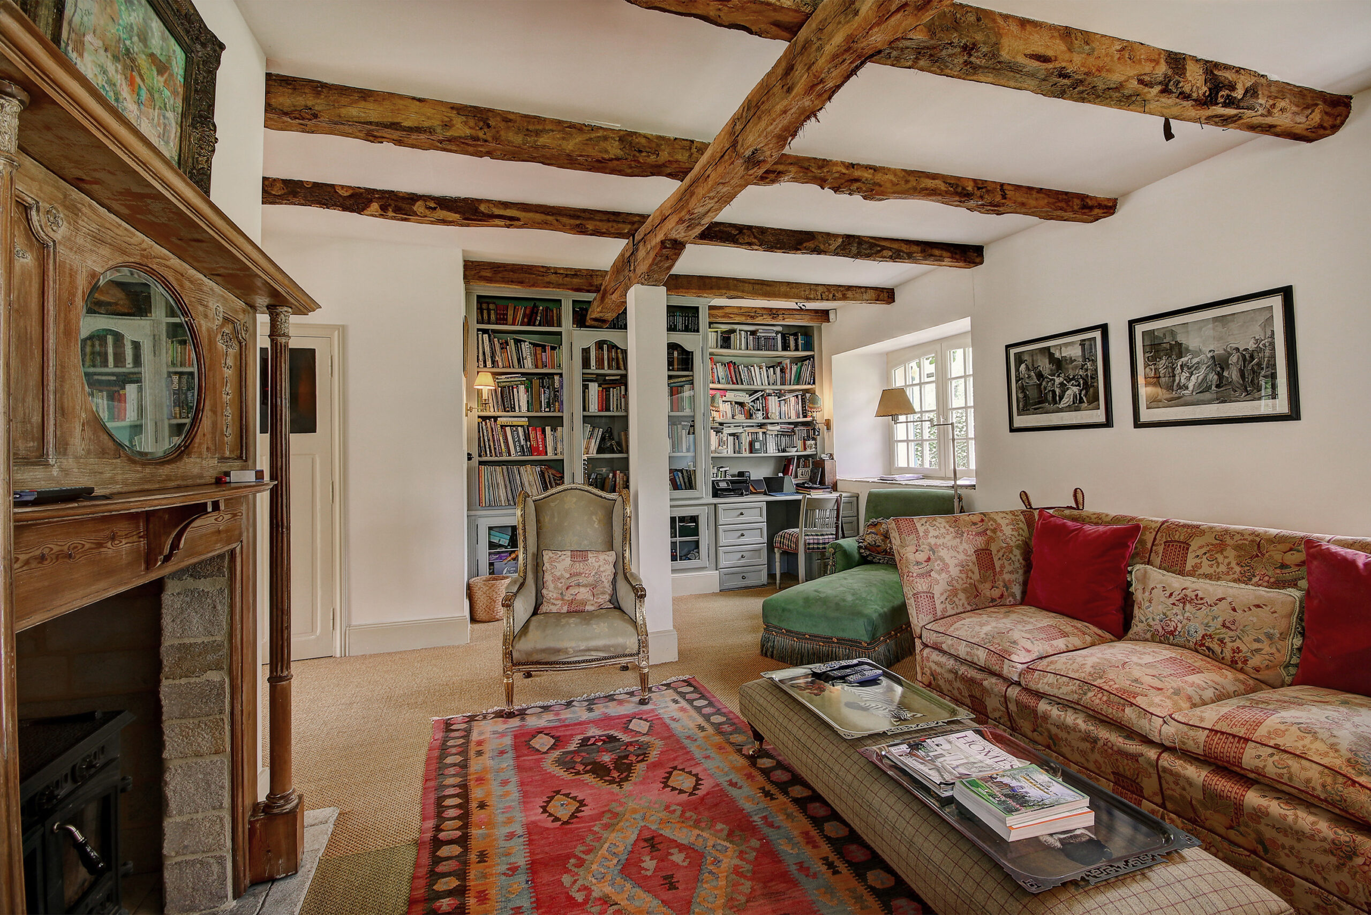
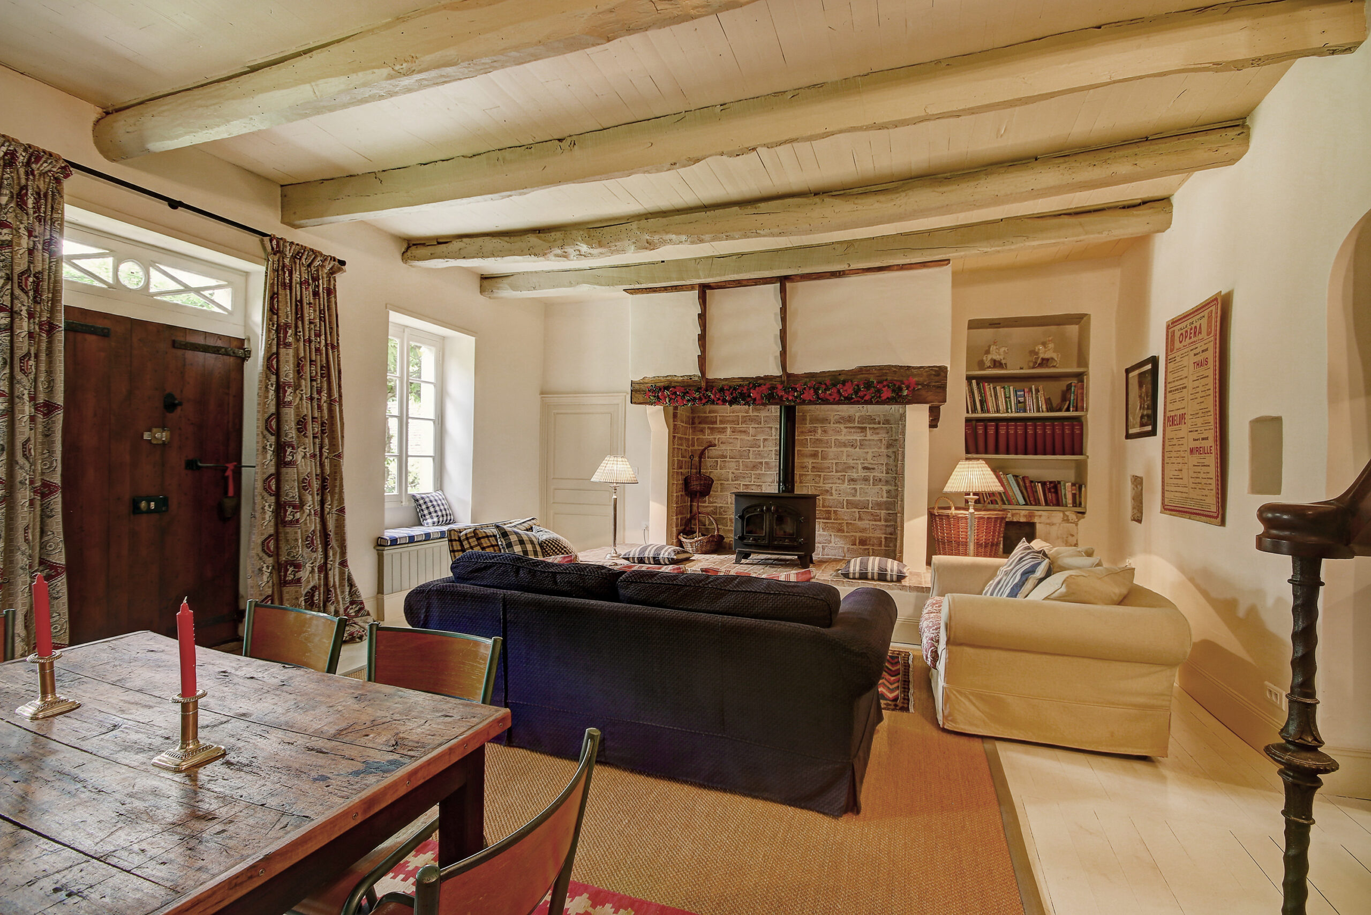
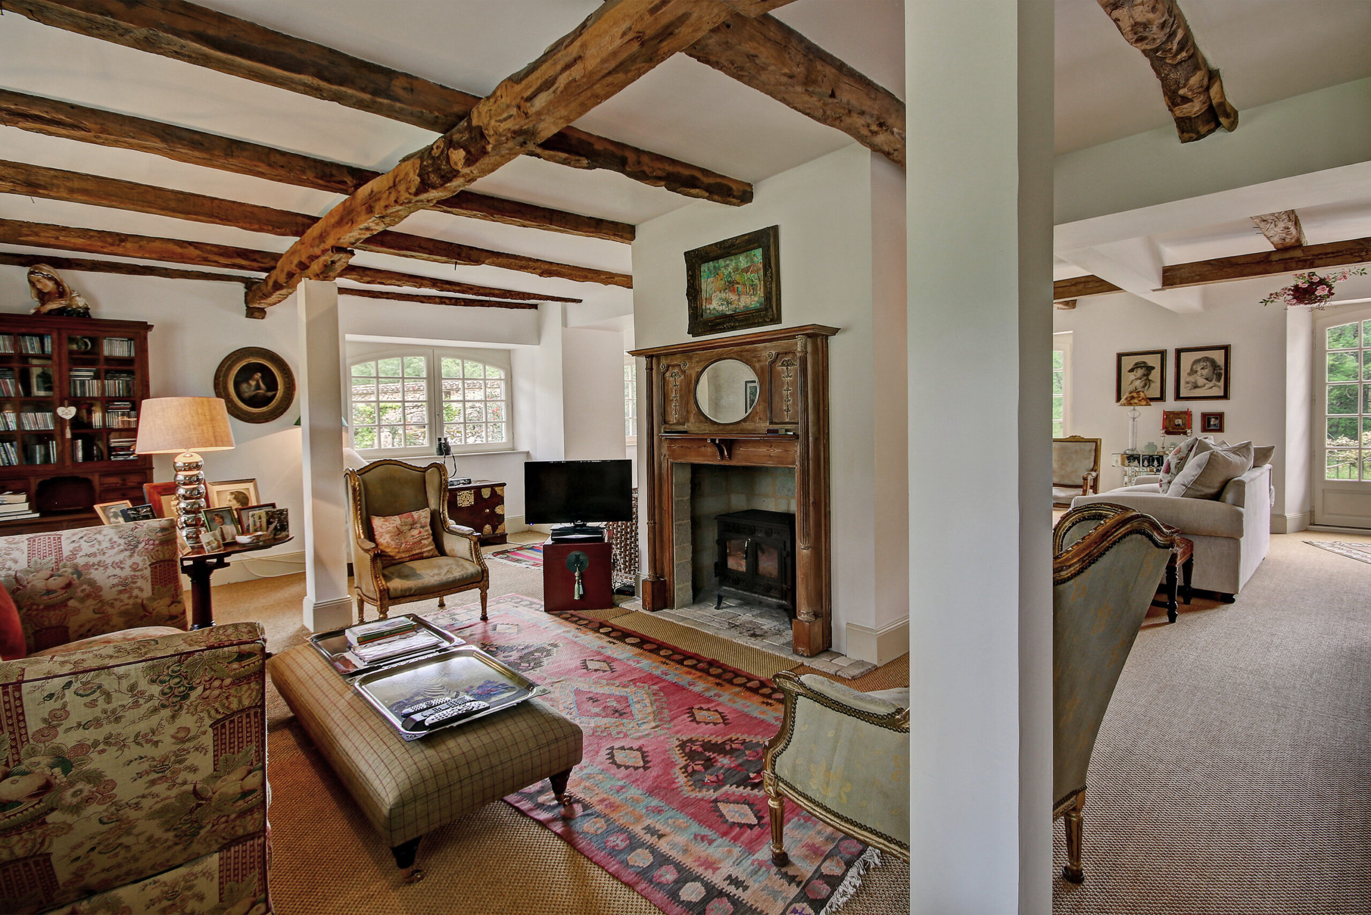
Seating areas: The second half of the ground floor is filled by two separate seating areas divided by a central chimney breast on each side of which is a fire place. On the east side two sofas and two armchairs surround a large glass coffee table in front of an attractive ornamental stone fire surround with open log fire. Double French doors open onto the eastern terrace. On the west side, the second sitting area has a sofa and armchairs form a second seating areas around an attractive wooden fire surround containing a wood burner. There is a flat screen tv with sky TV (and also French TV). There is an alcove with bookshelves forming an office / desk space with connection for computer and an HP photo smart 6520 printer. Windows face North and West.

Bedrooms and Bathrooms

Please note that although there are beds for a maximum of 16 the maximum occupancy for letting is limited to 12 to allow the house to be used and enjoyed to its best.

Bedroom 1 – Master superking Double with ensuite Bathroom

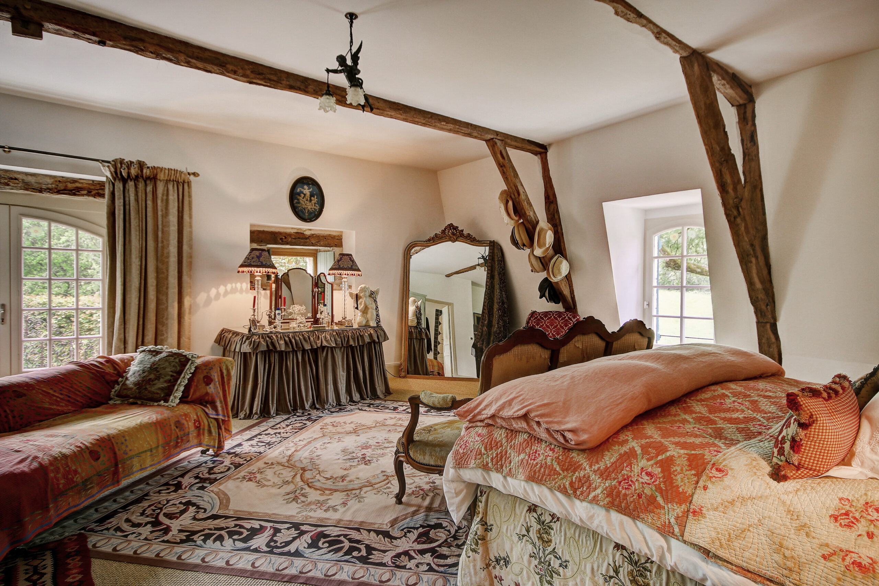
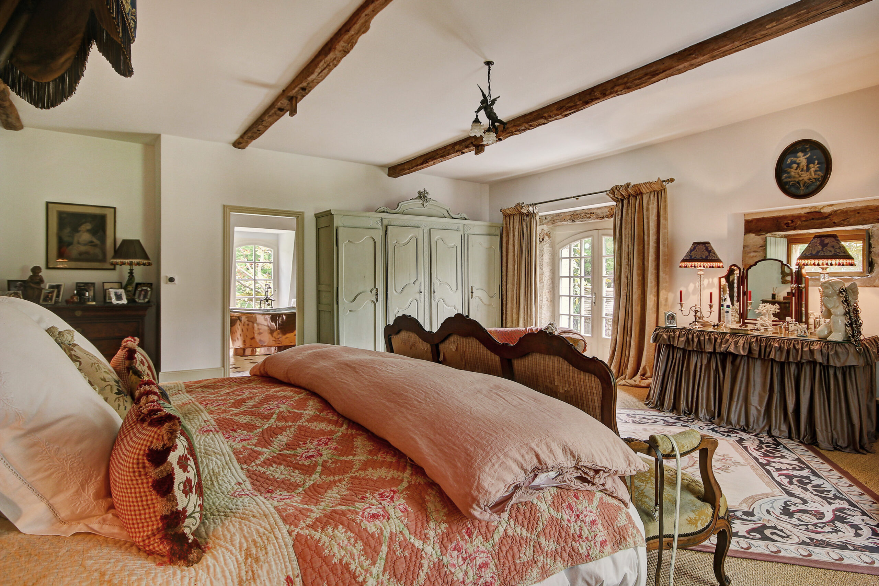
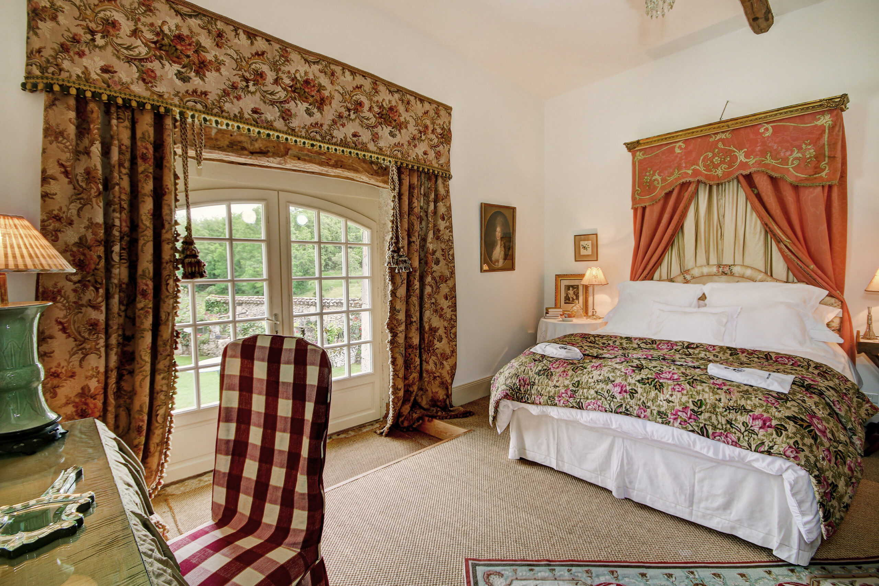
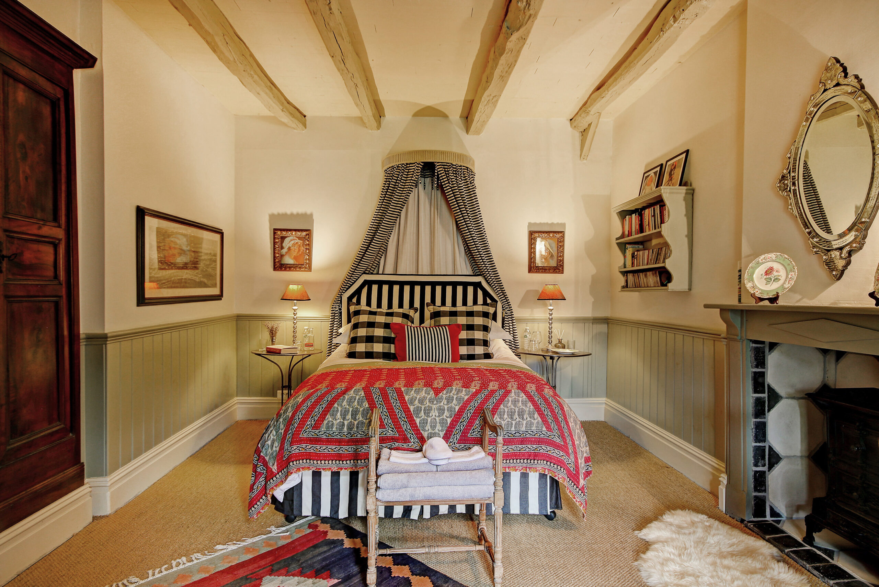
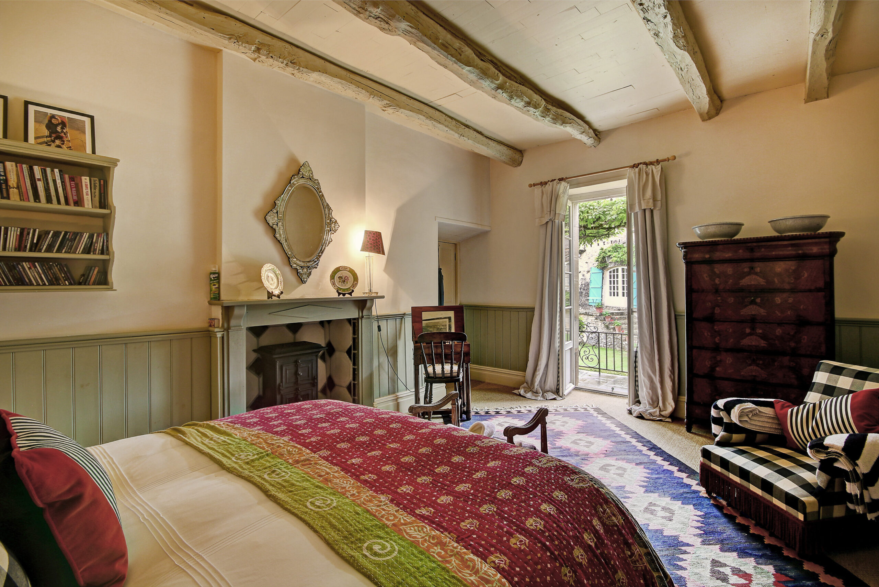
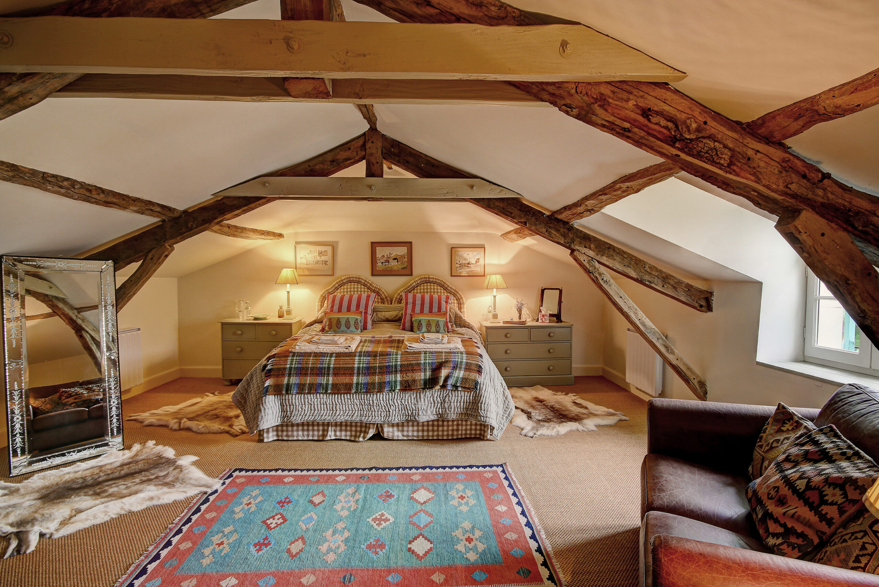
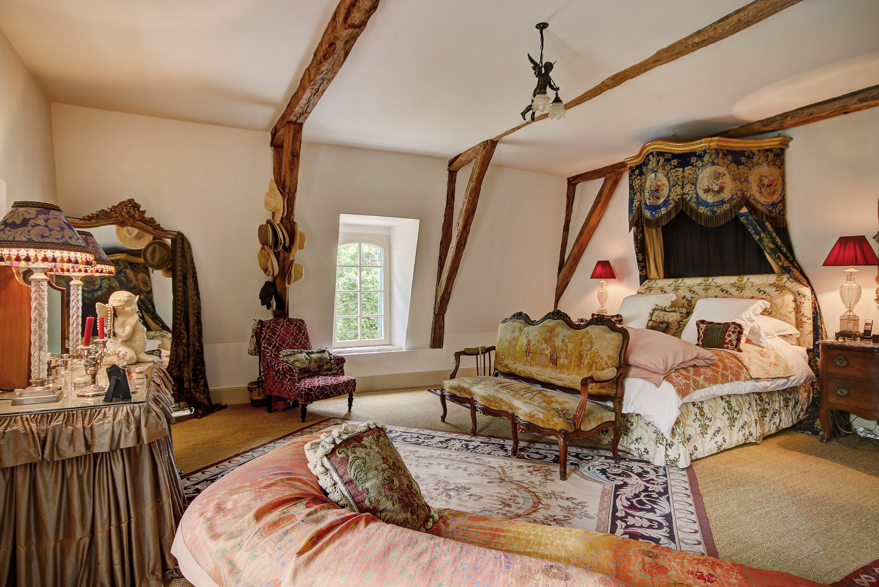
The Master bedroom has a Super King bed. The interior design of this bedroom is outstanding with a large, ornate, overhead bed canopy and antique furniture. It has French doors that open onto it’s own balcony overlooking the garden and the pool.

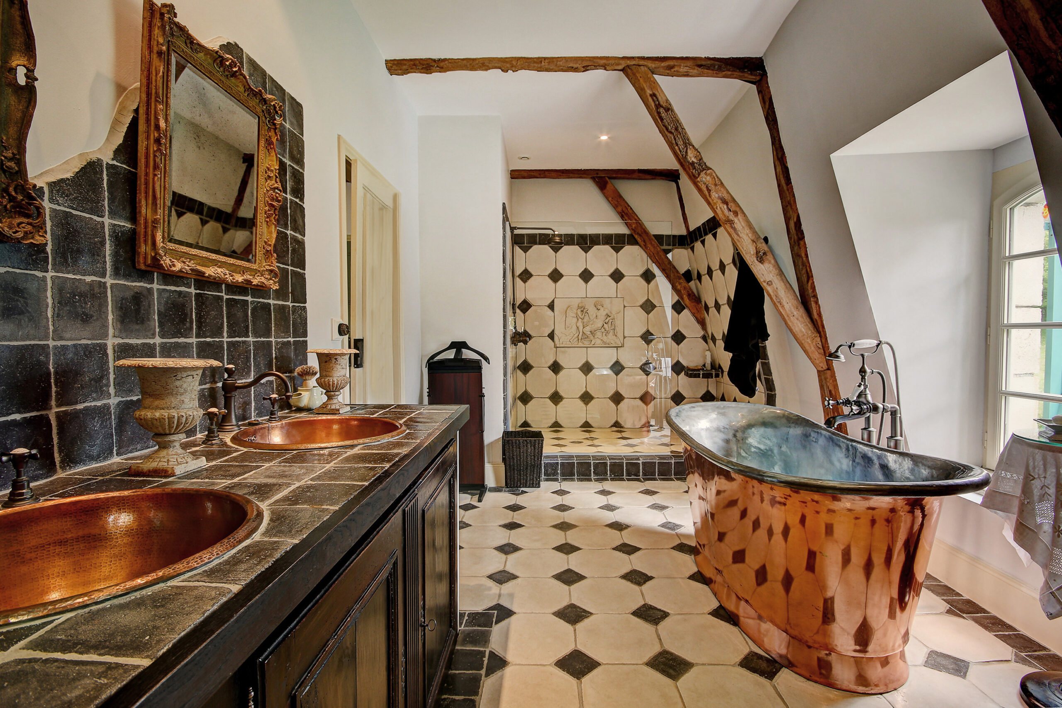
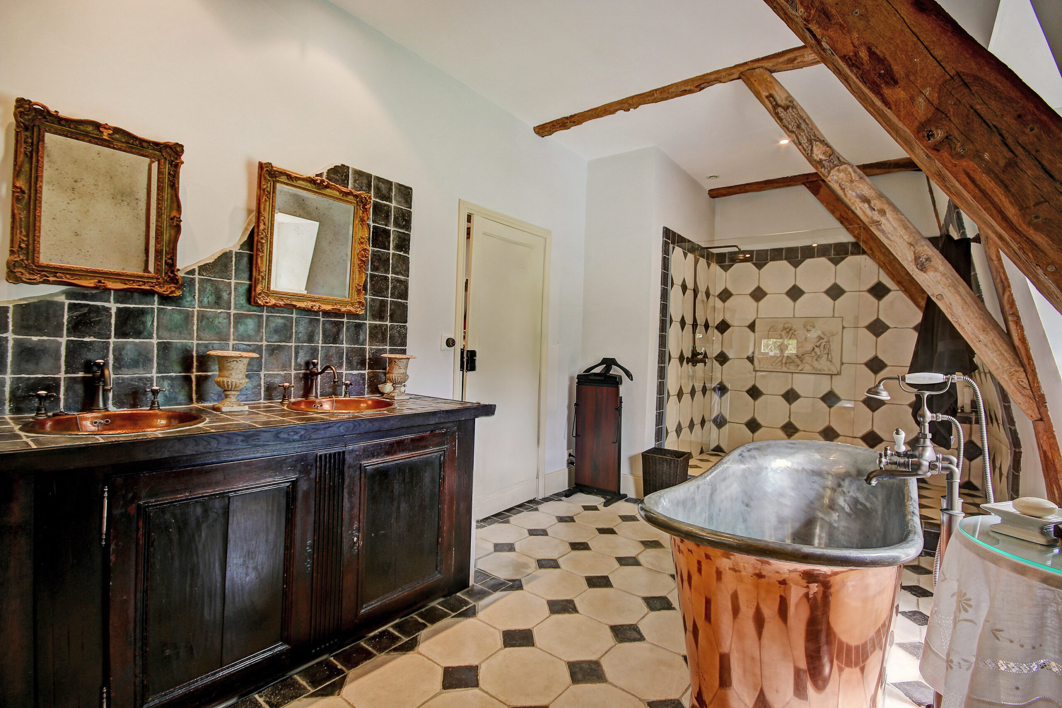
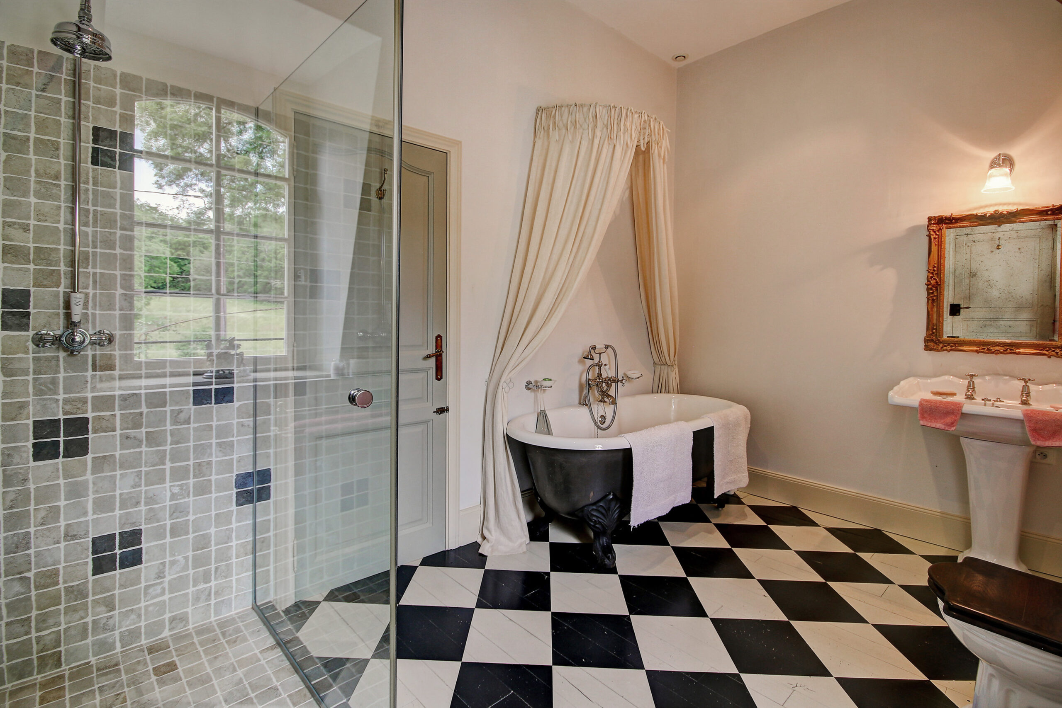
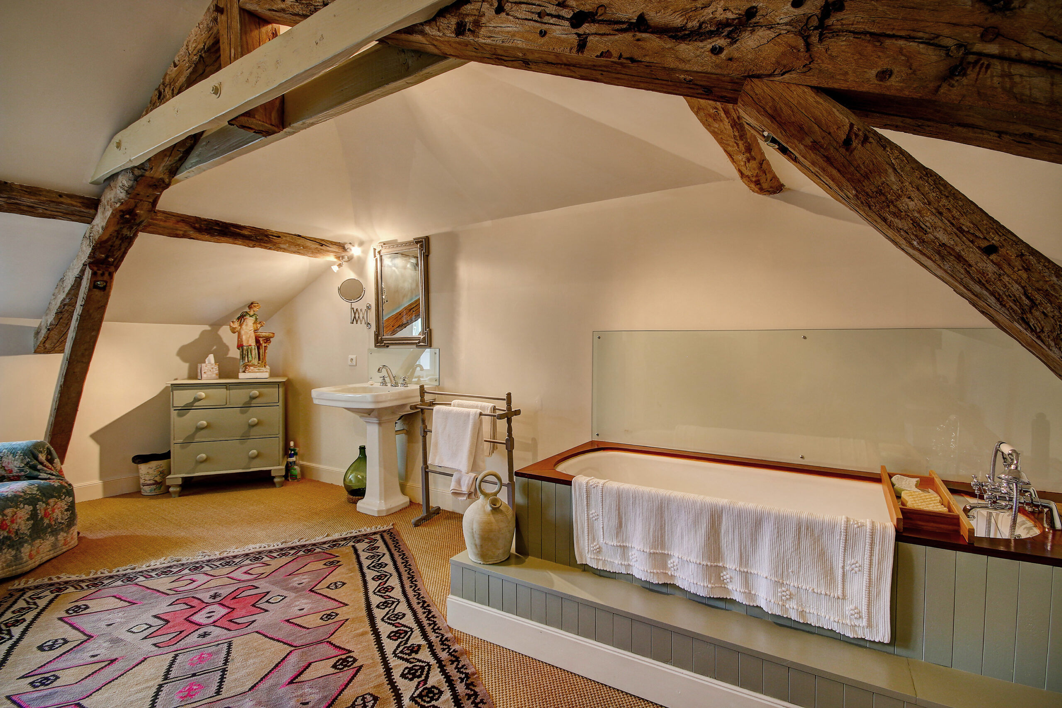
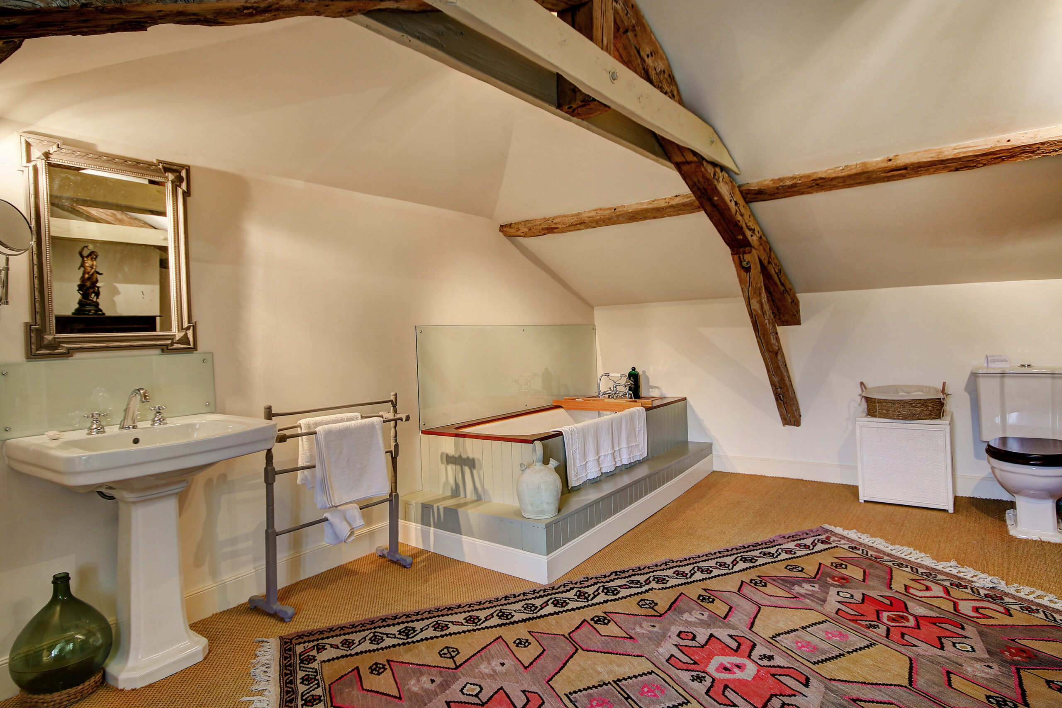
It has it’s own ensuite bathroom with a copper freestanding bath, large shower, double copper basins and WC.

Bedroom 2 – Kingsize double with ensuite Bathroom

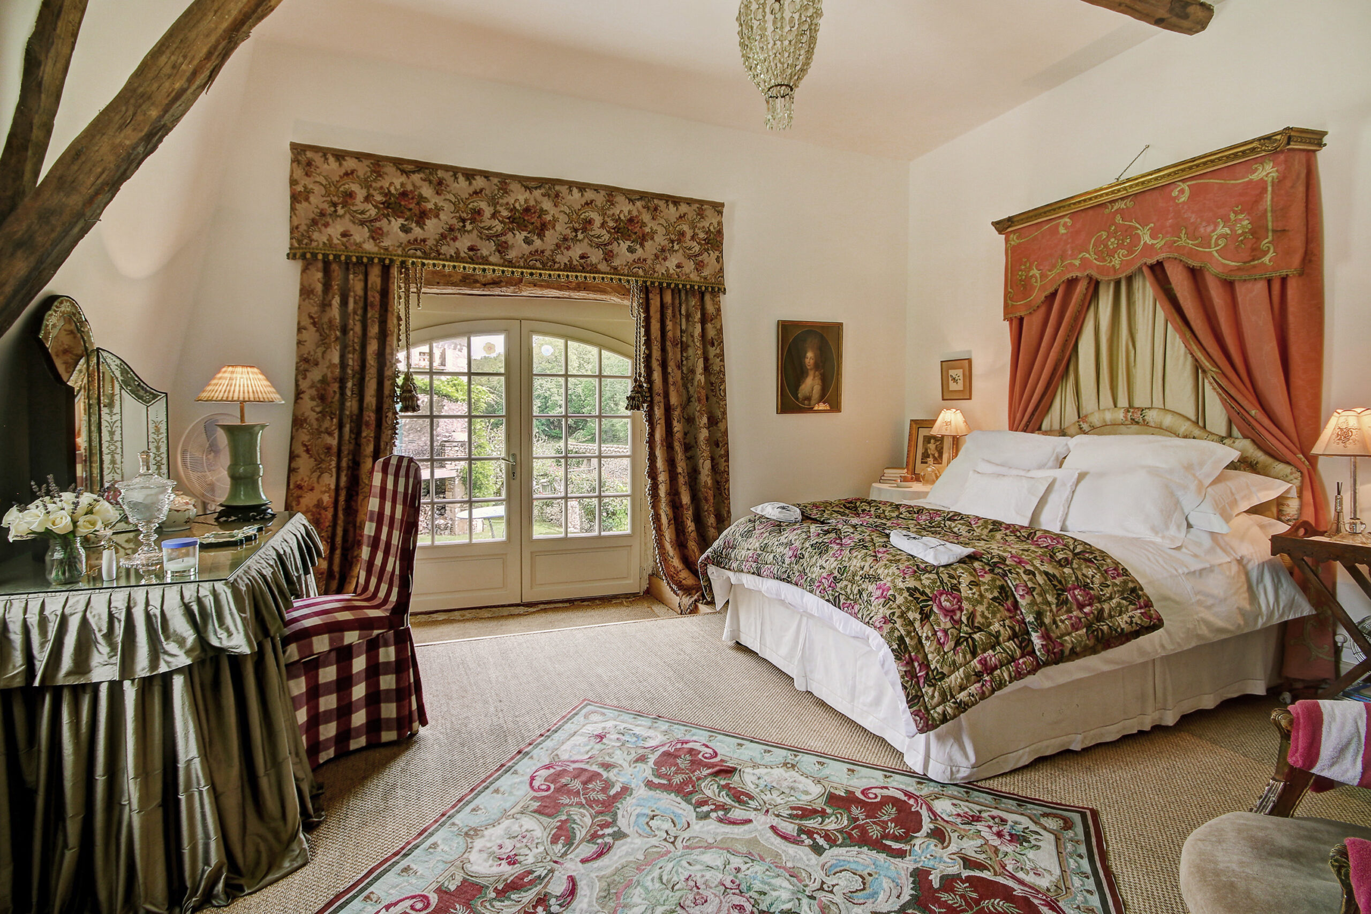
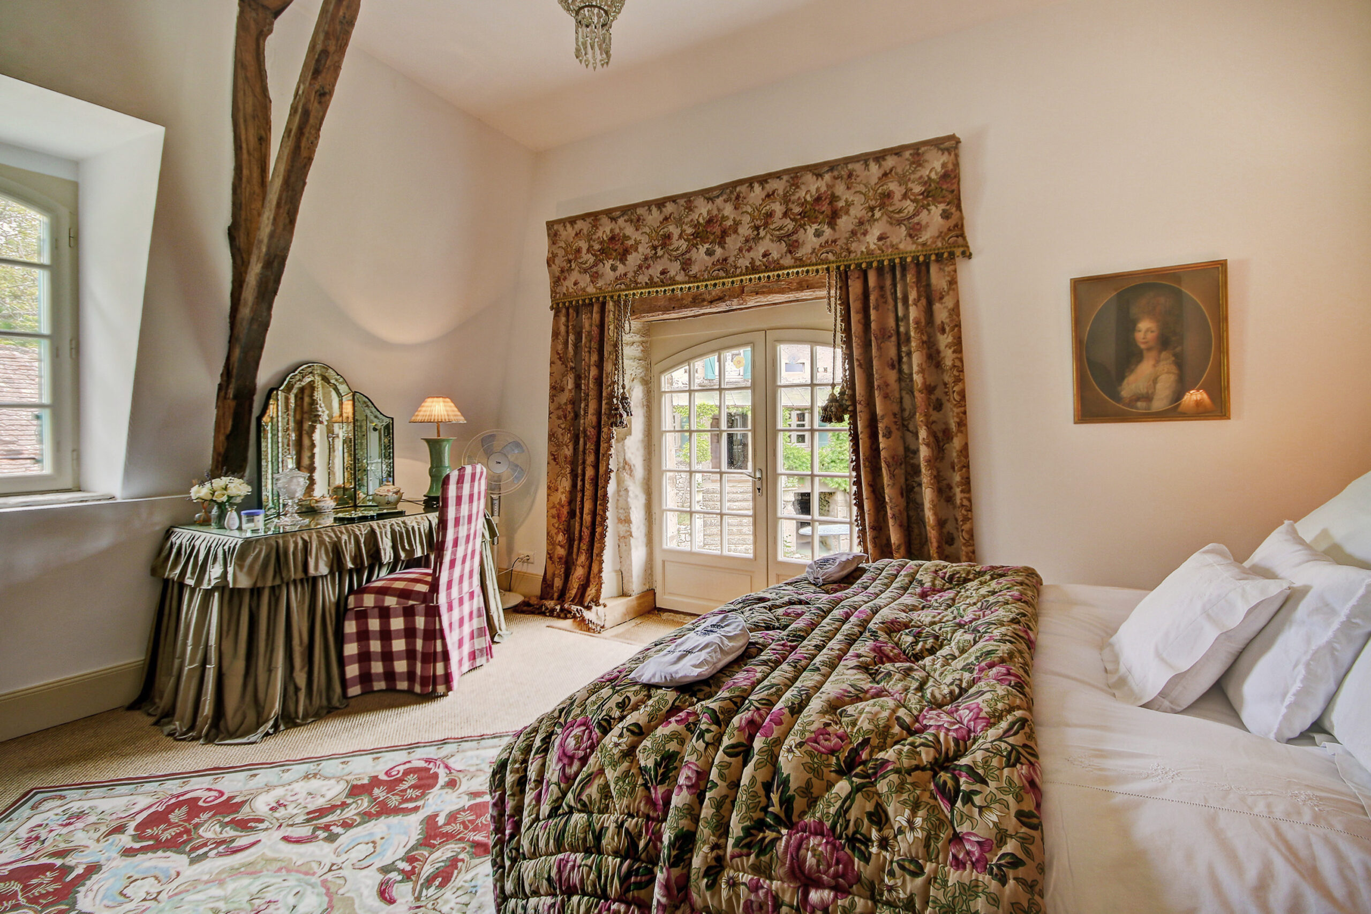
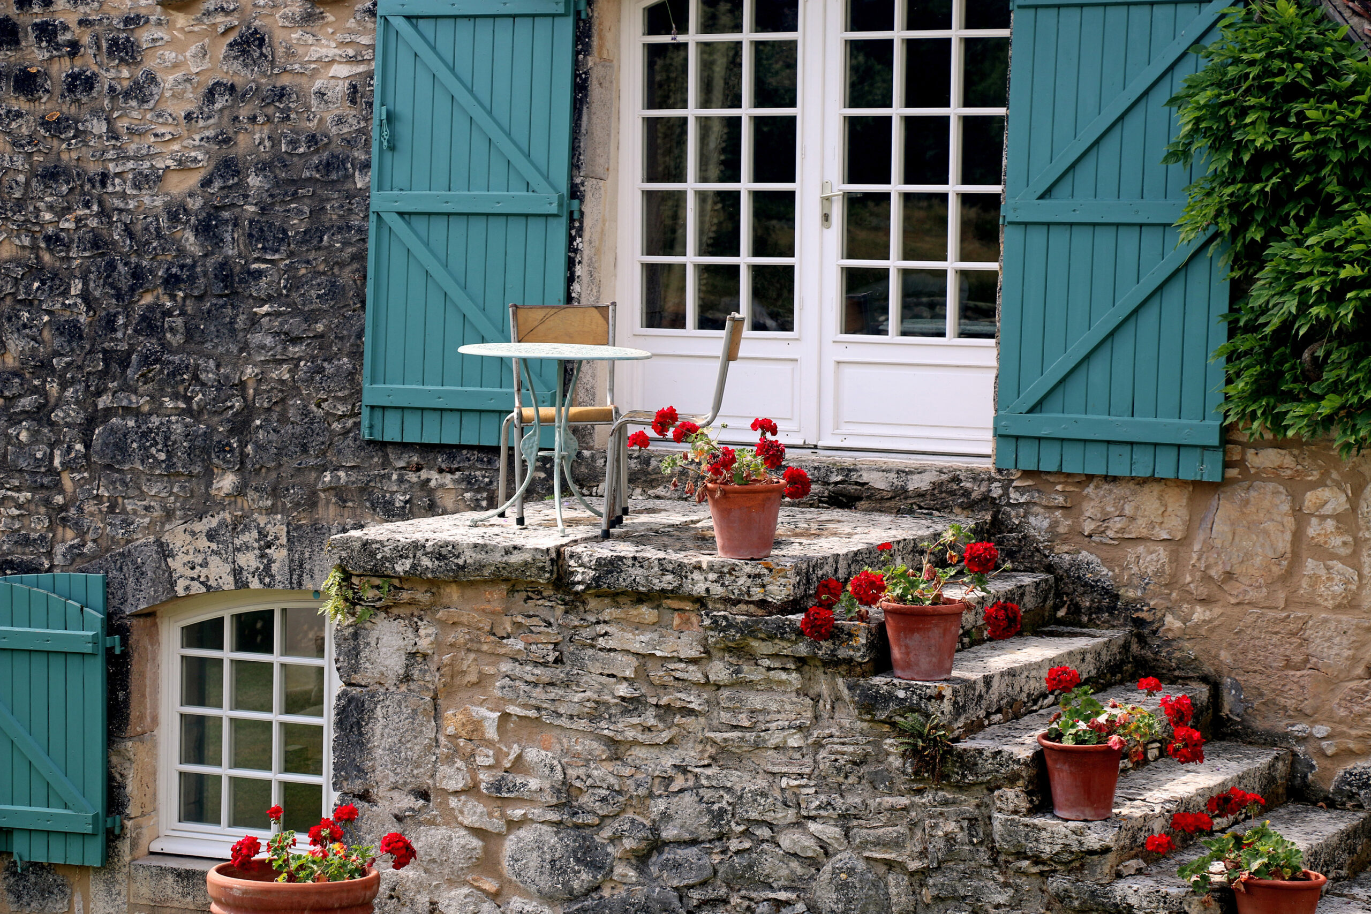
Bedroom 2 is a fantastic bedroom with large French doors on one side and window on one side. The double bed has a beautiful antique overhead canopy. The large French doors lead onto the room’s own terrace with stone steps down into the garden.

Bedroom 2 has its own ensuite bathroom with a large shower, freestanding bath, a sink and a WC. This bathroom can also be accessed from the corridor.

Bedroom 3 – Twin Bedroom

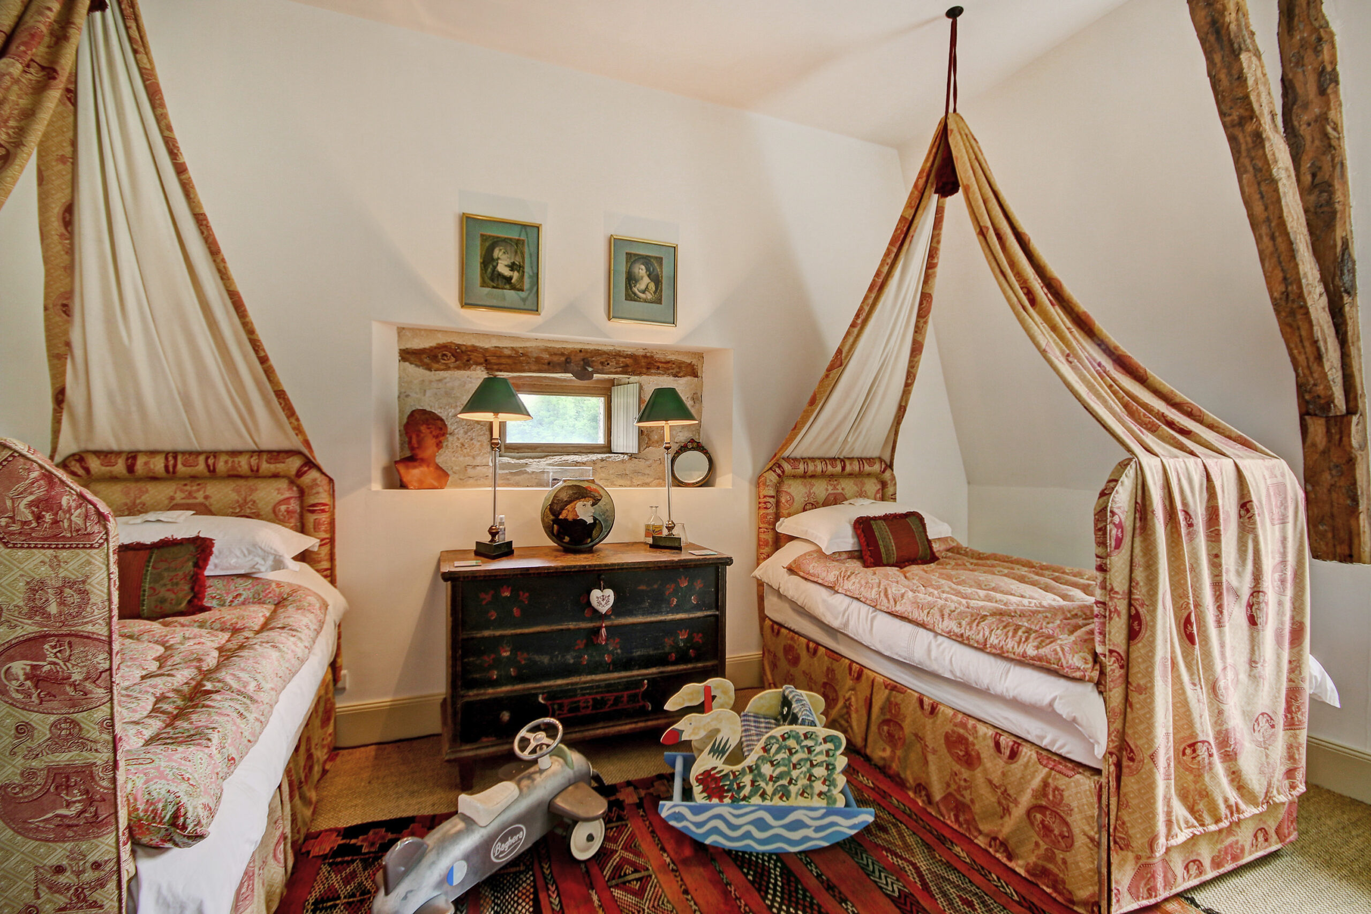
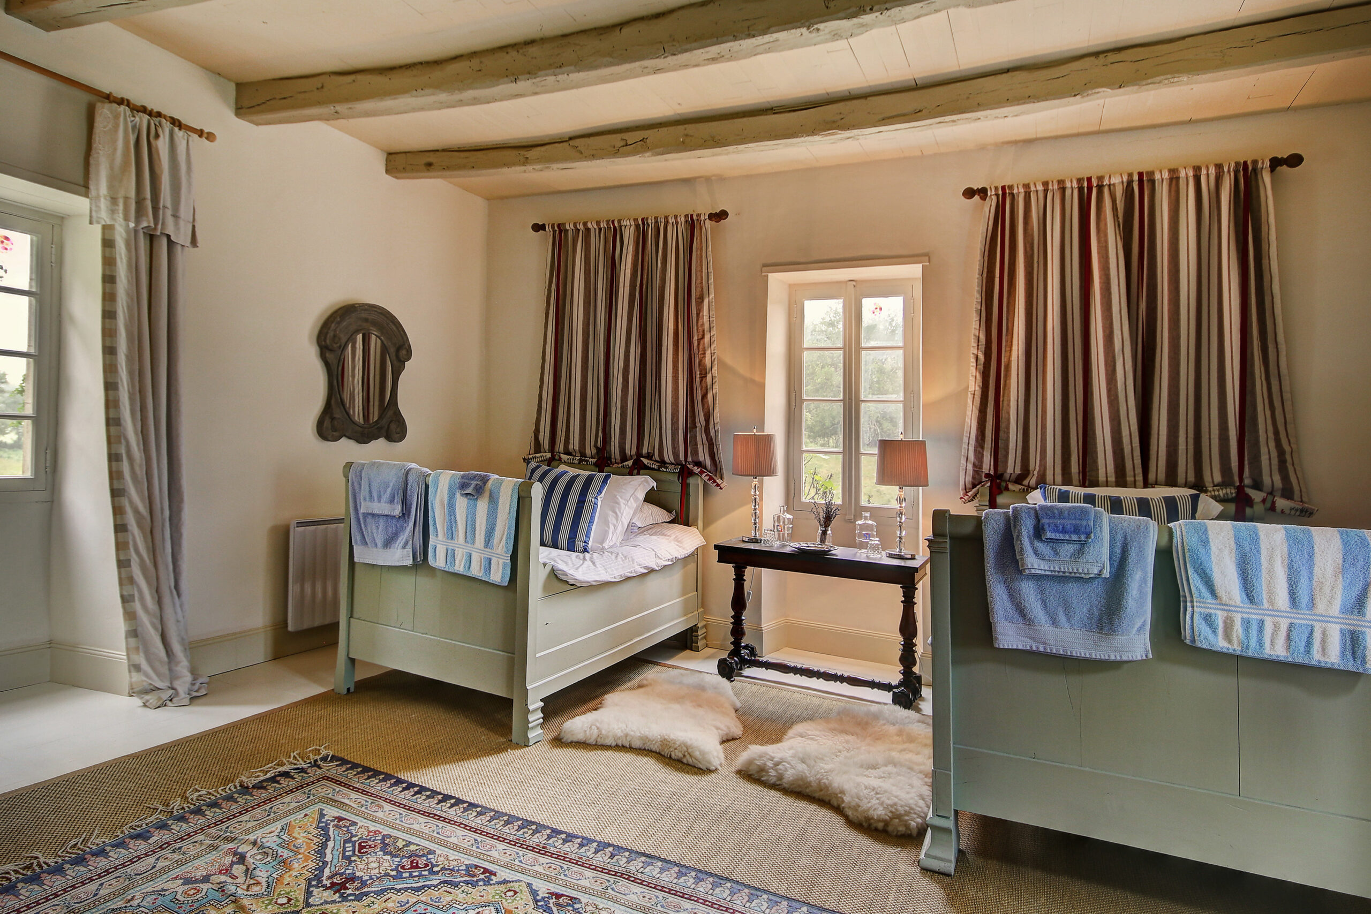
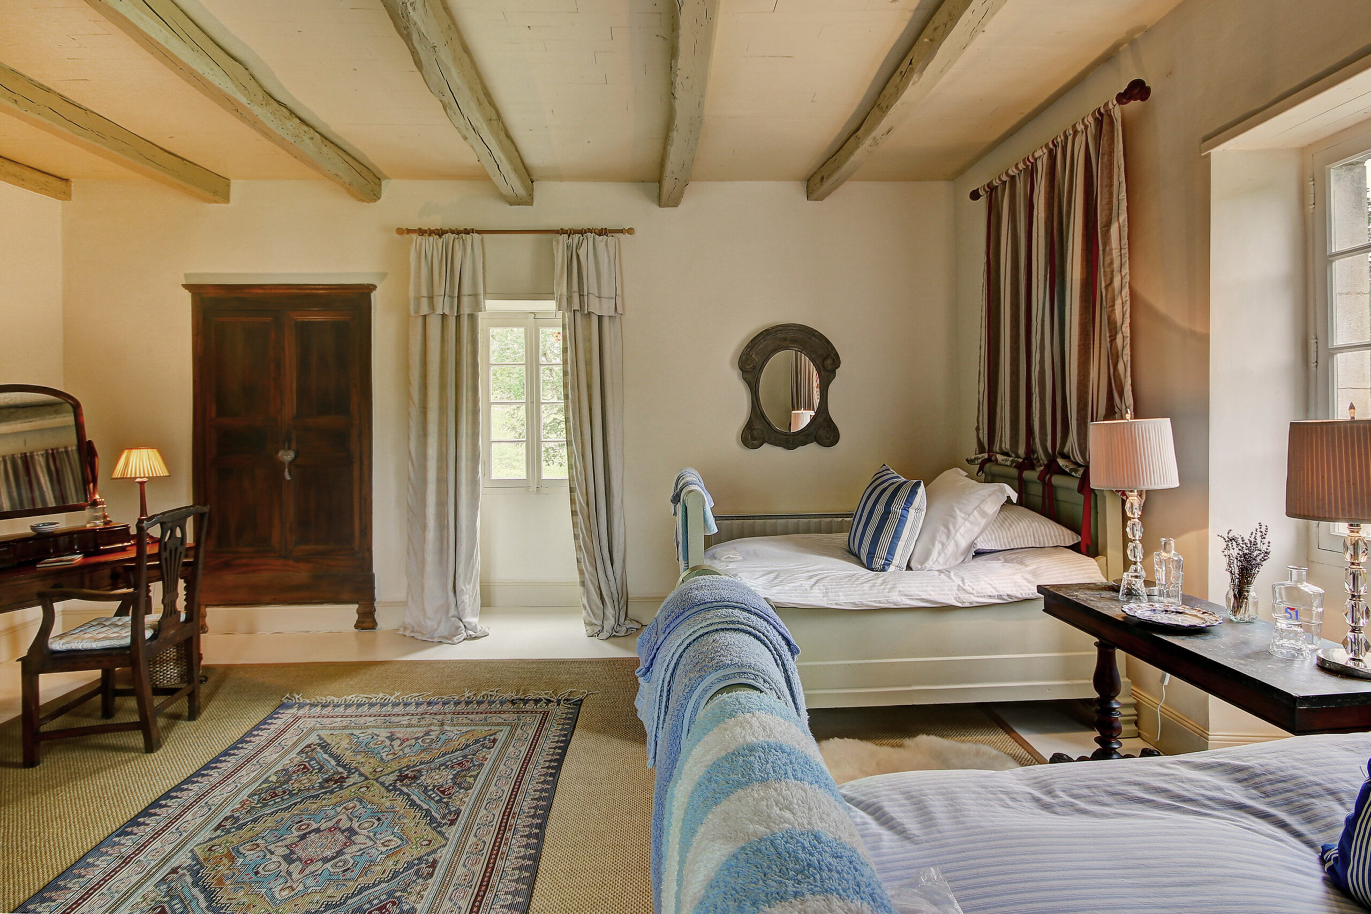
Two single beds with wonderful overhead canopies. This is a room to delight children.

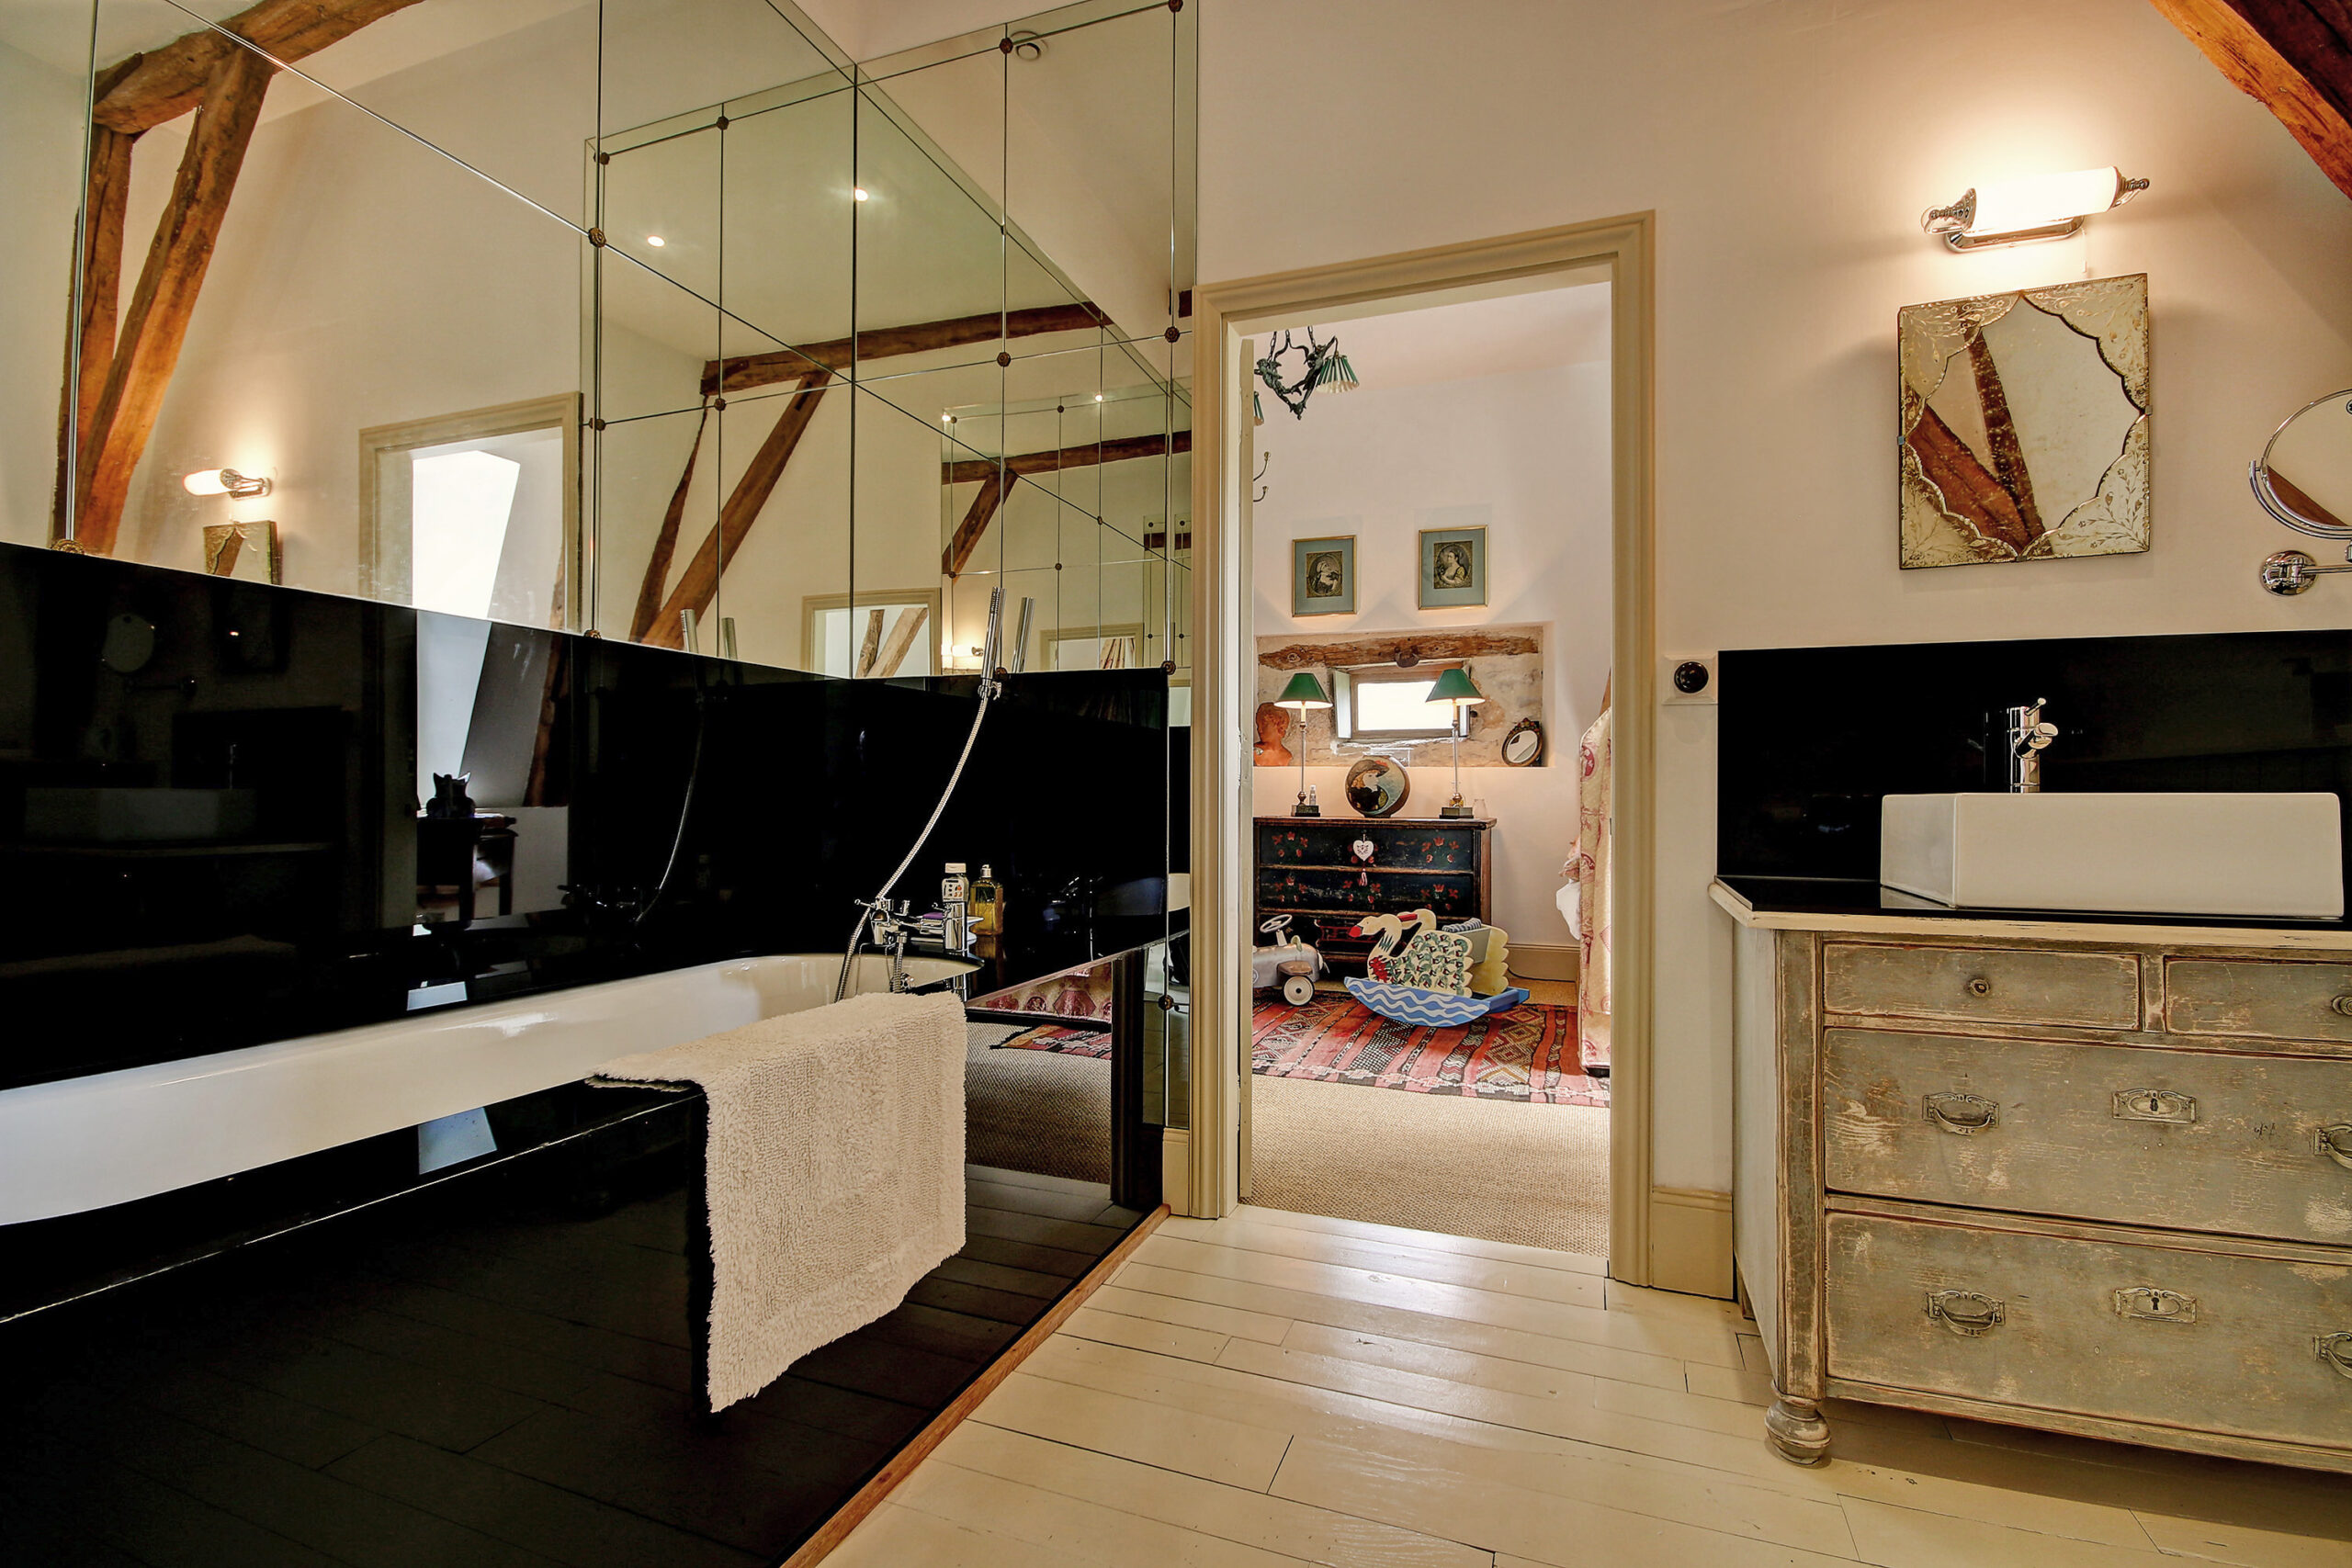
This bedroom shares a bathroom with bedroom 4, it is a “Jack and Jill” style bathroom. It has a bath, a sink and a WC.

Bedroom 4 – Double Bedroom

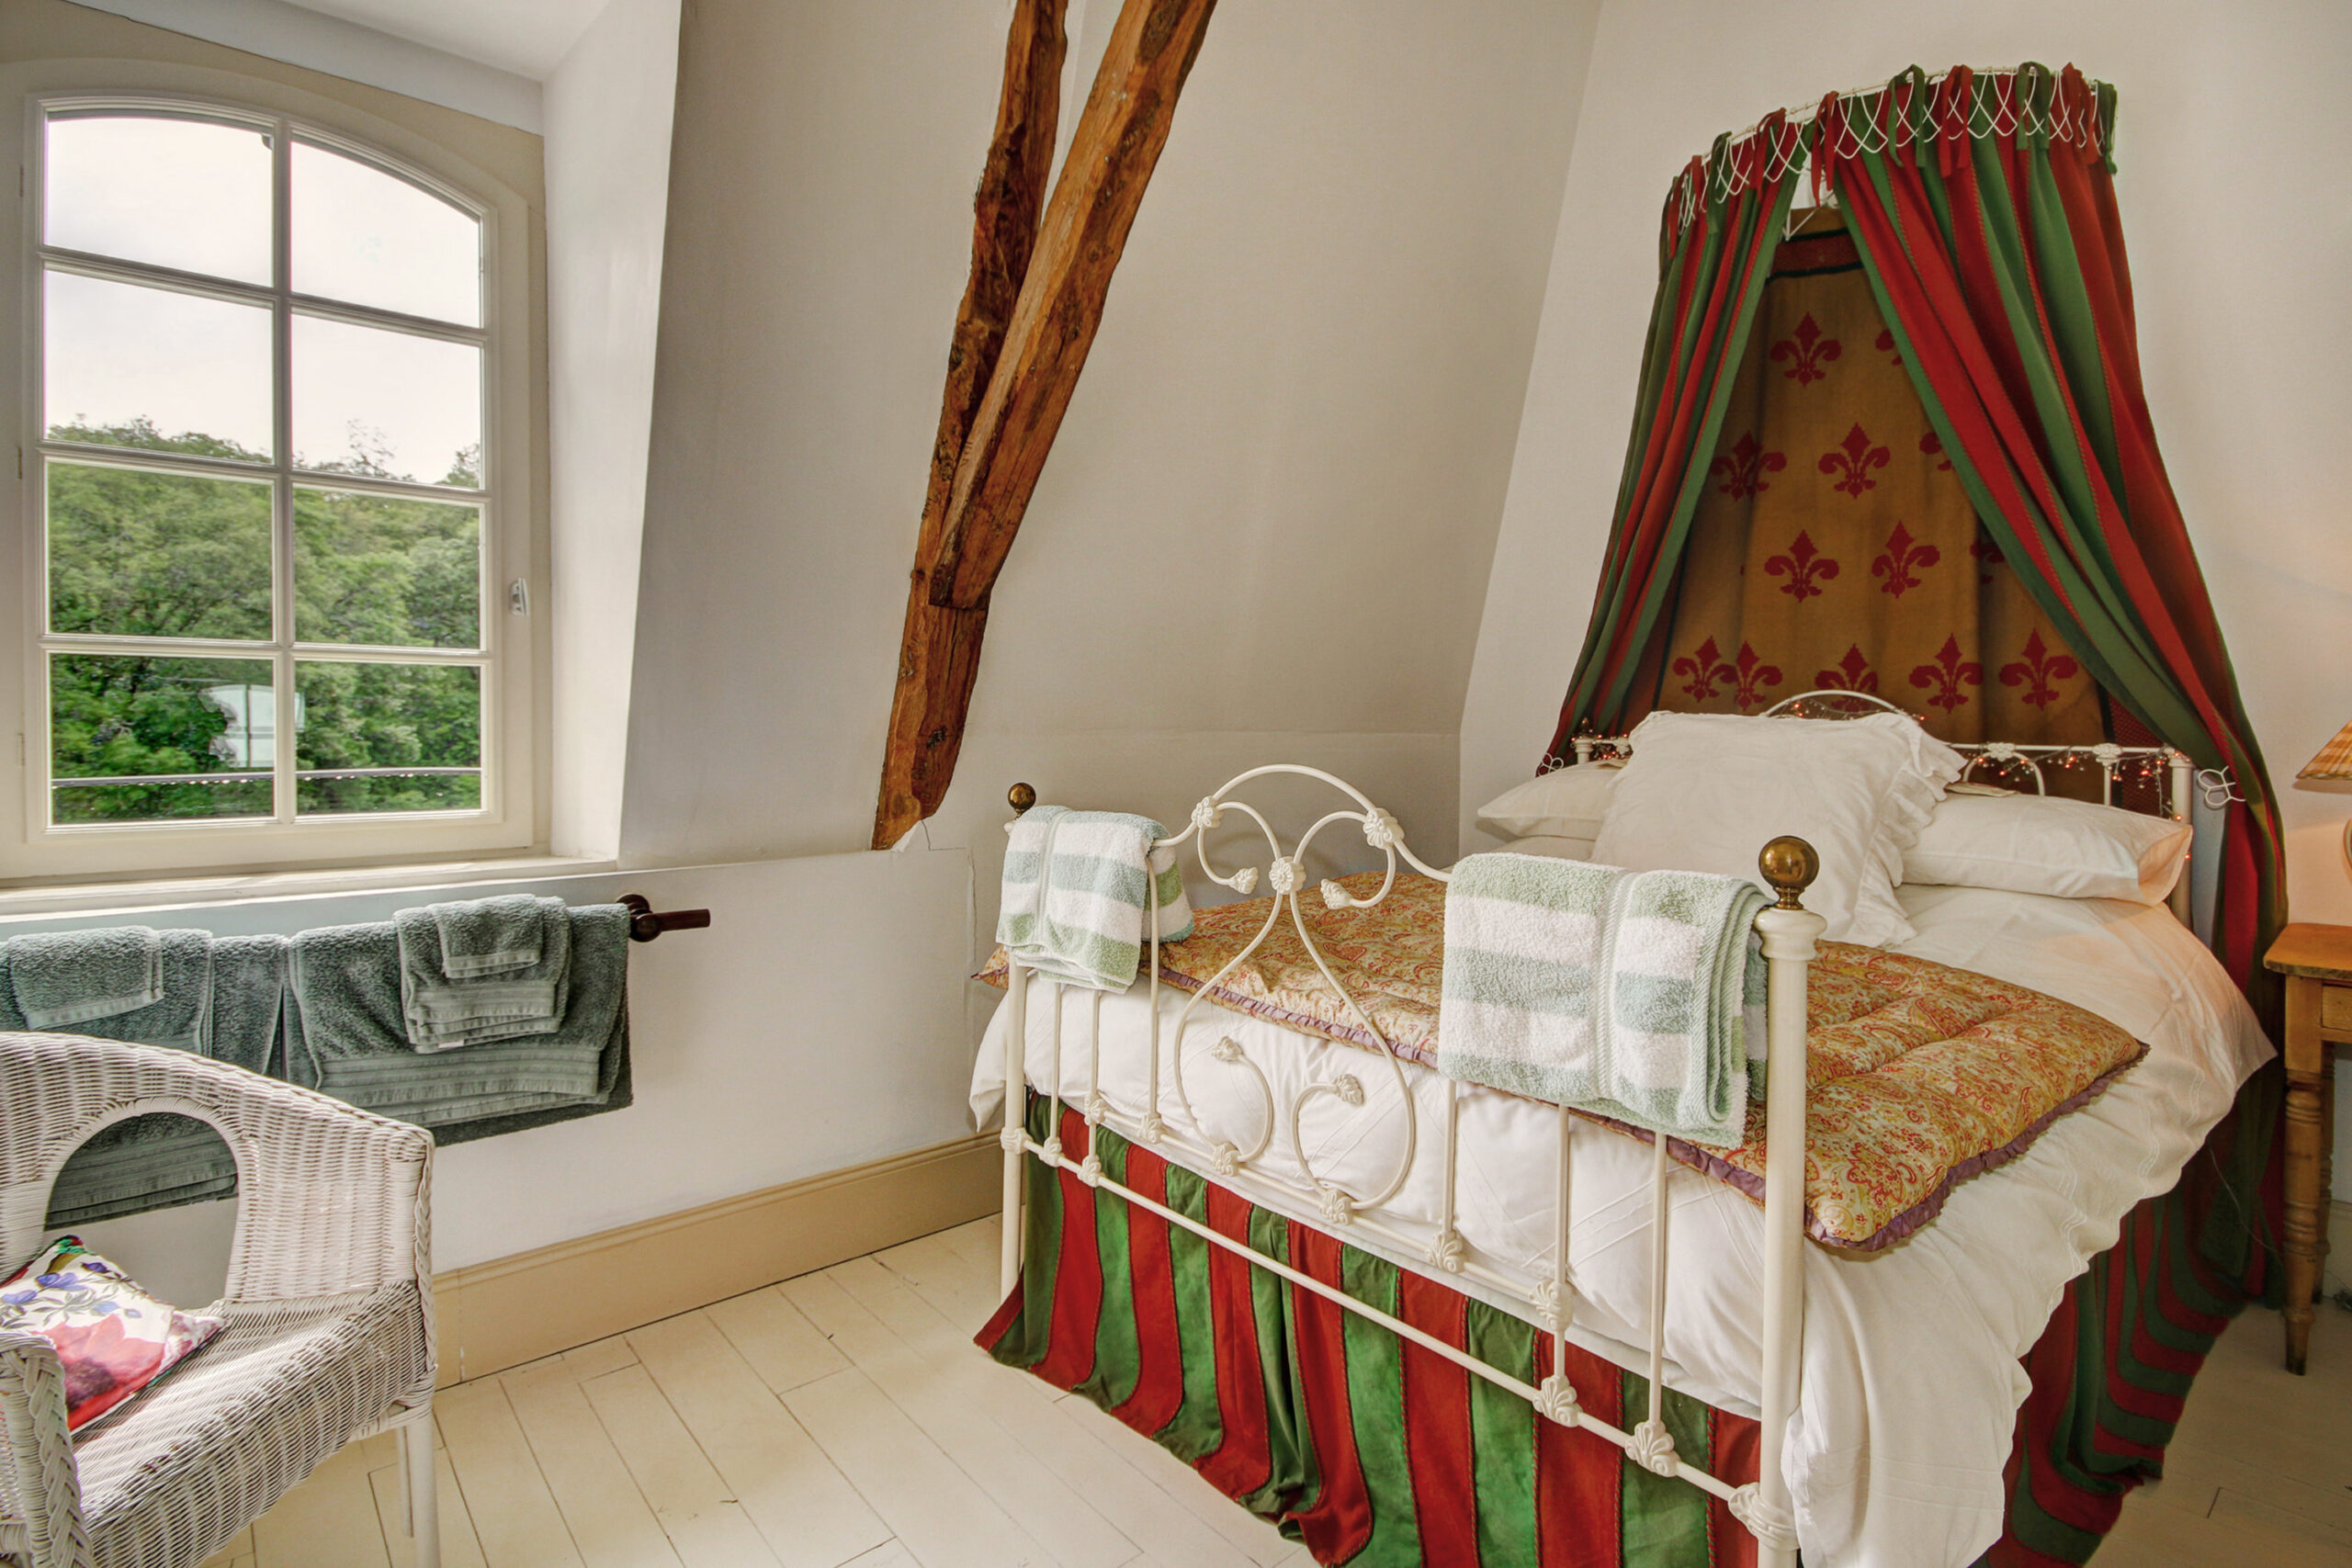
This bedroom has a standard double bed with an overhead canopy.

This bedroom shares a bathroom with bedroom 3. It is a “Jack and Jill” style bathroom with a bath, a sink and a WC.

The Cottage and Accommodation

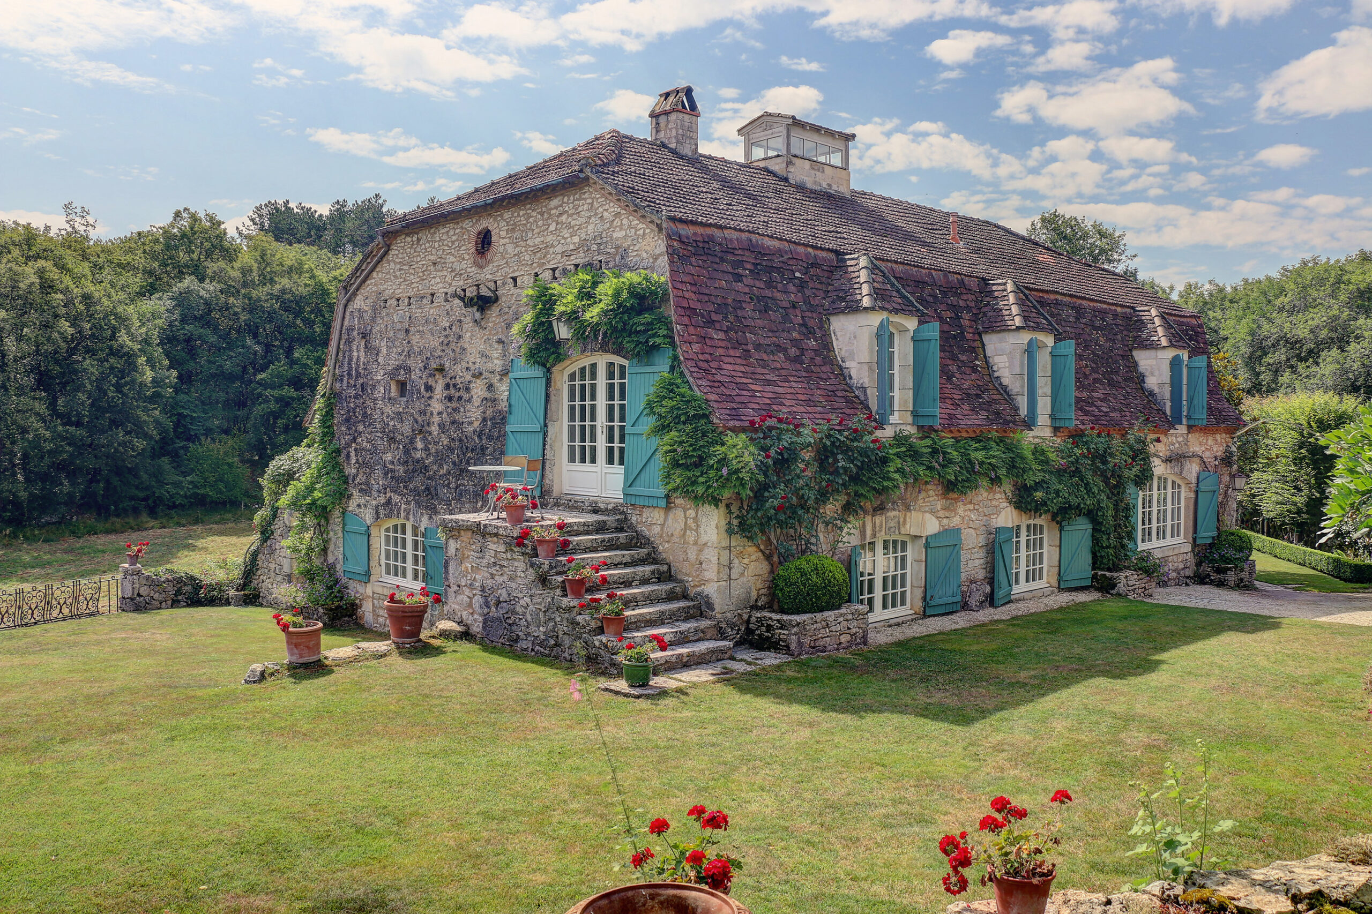
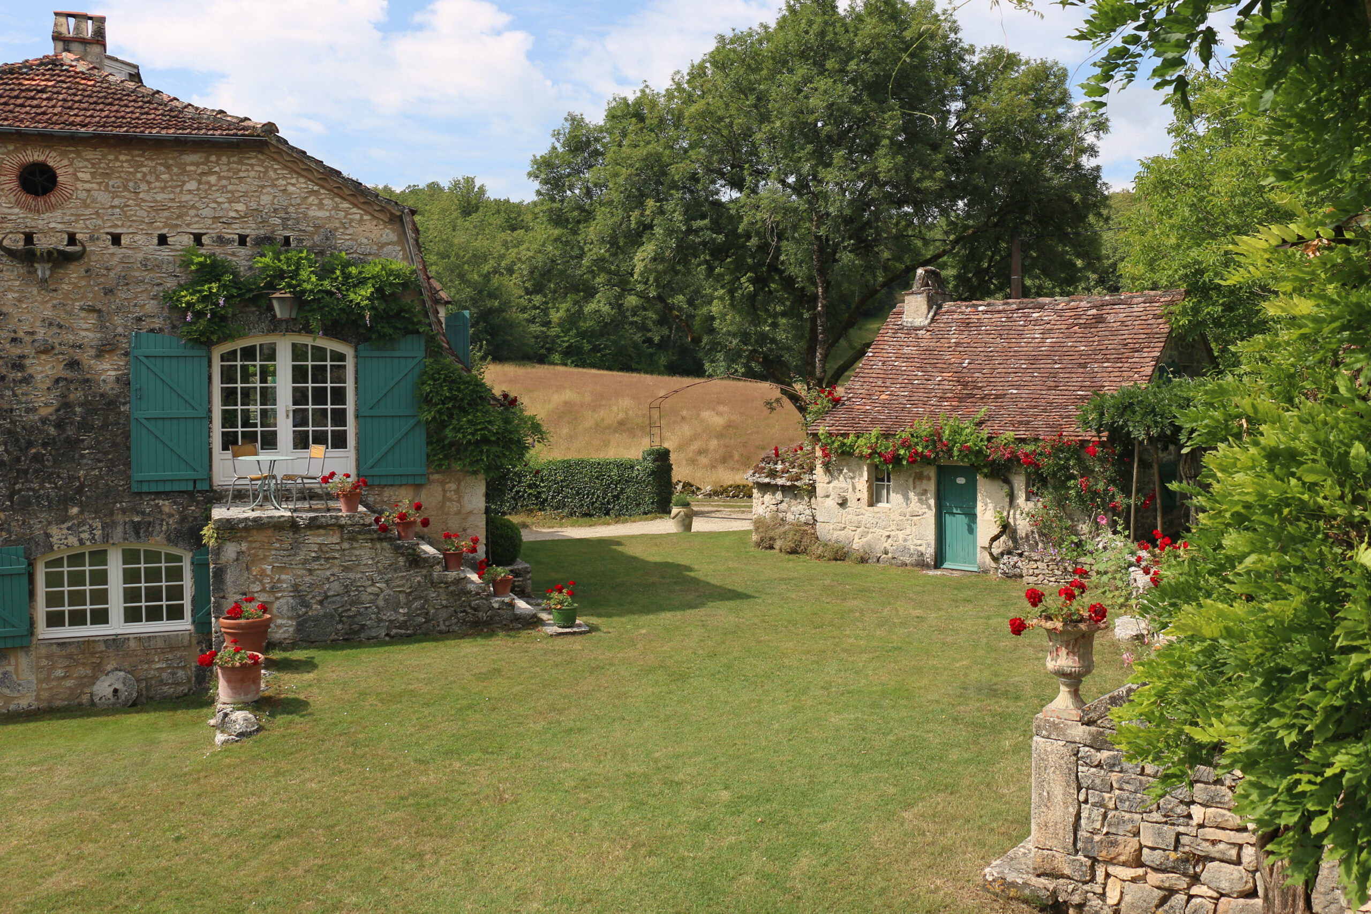
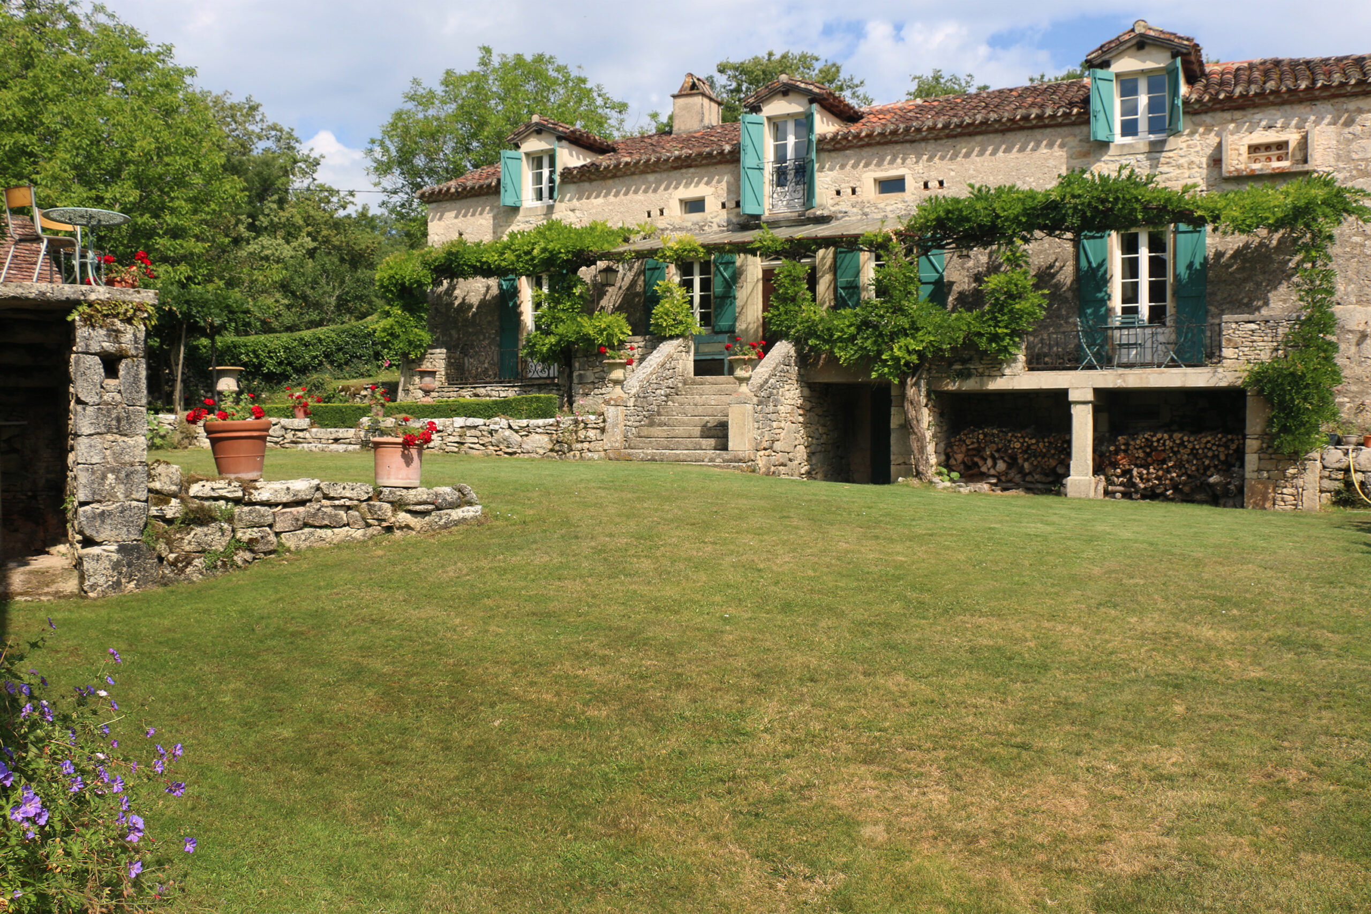
The Cottage (in fact the original farmhouse) is some 12m from the main house across the garden, with lovely wide stone steps that leading up to the front door. A terrace runs the whole length of the cottage.

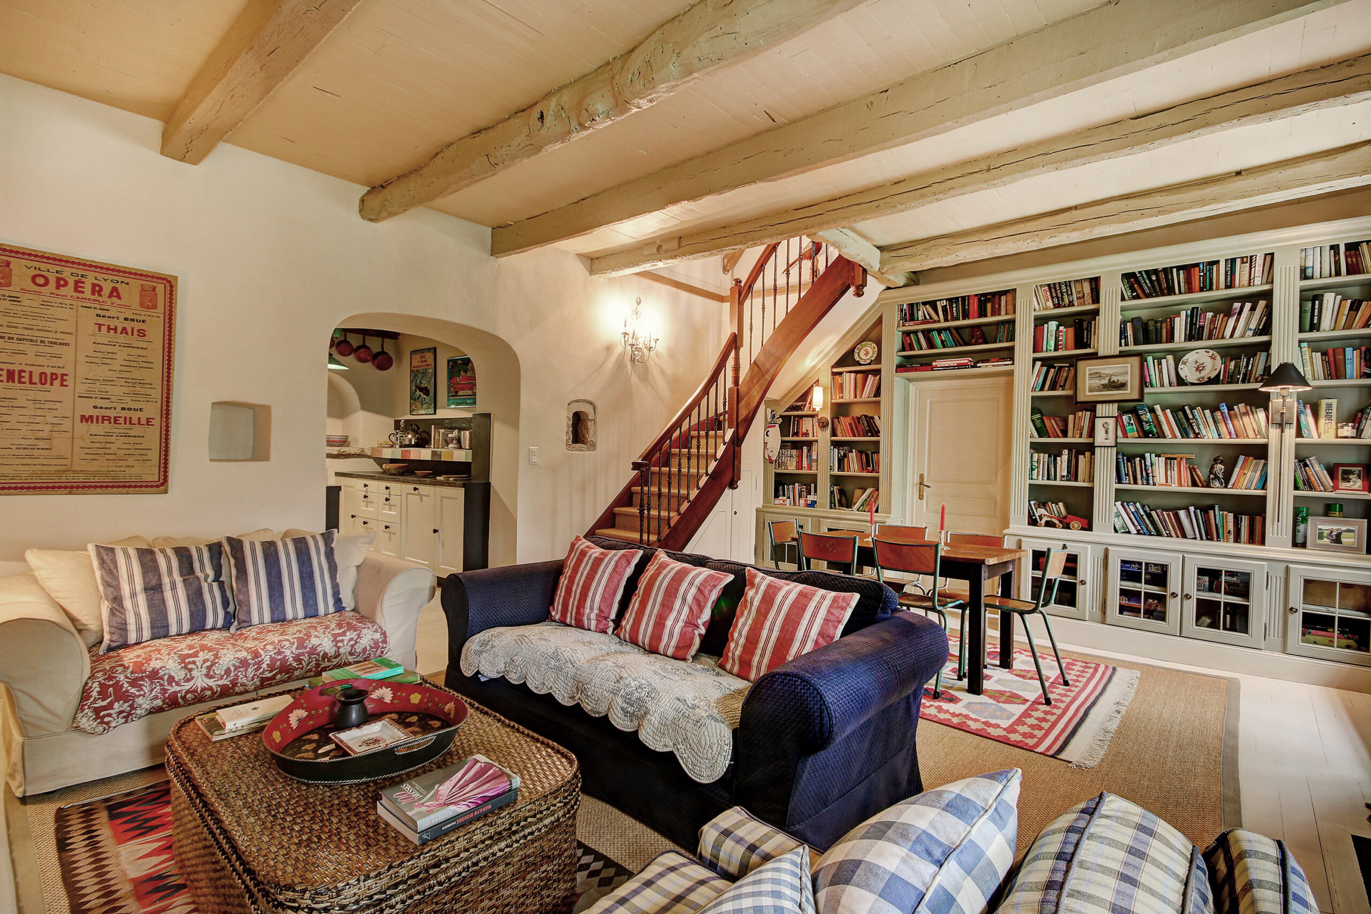
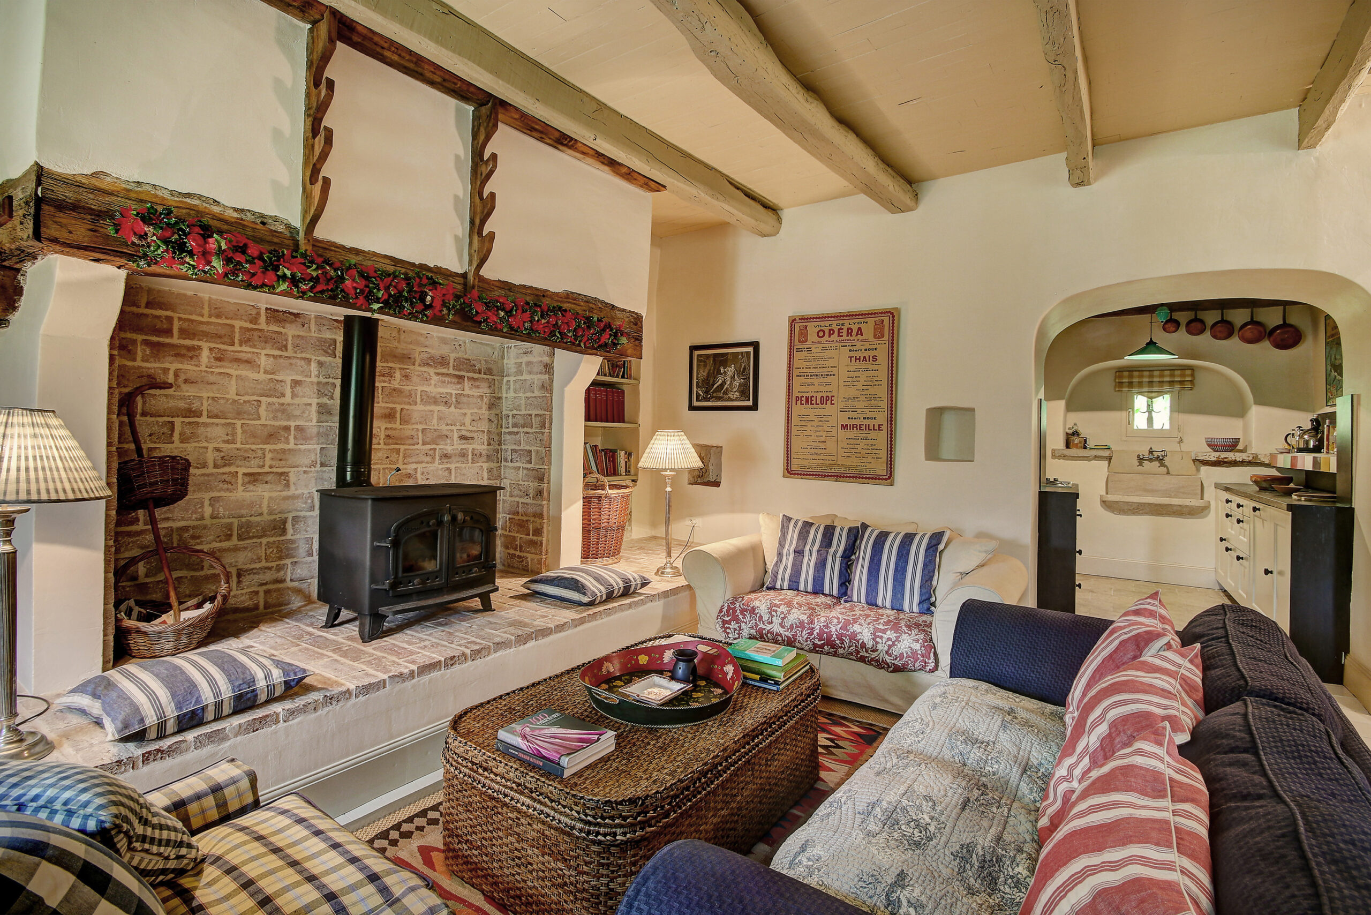
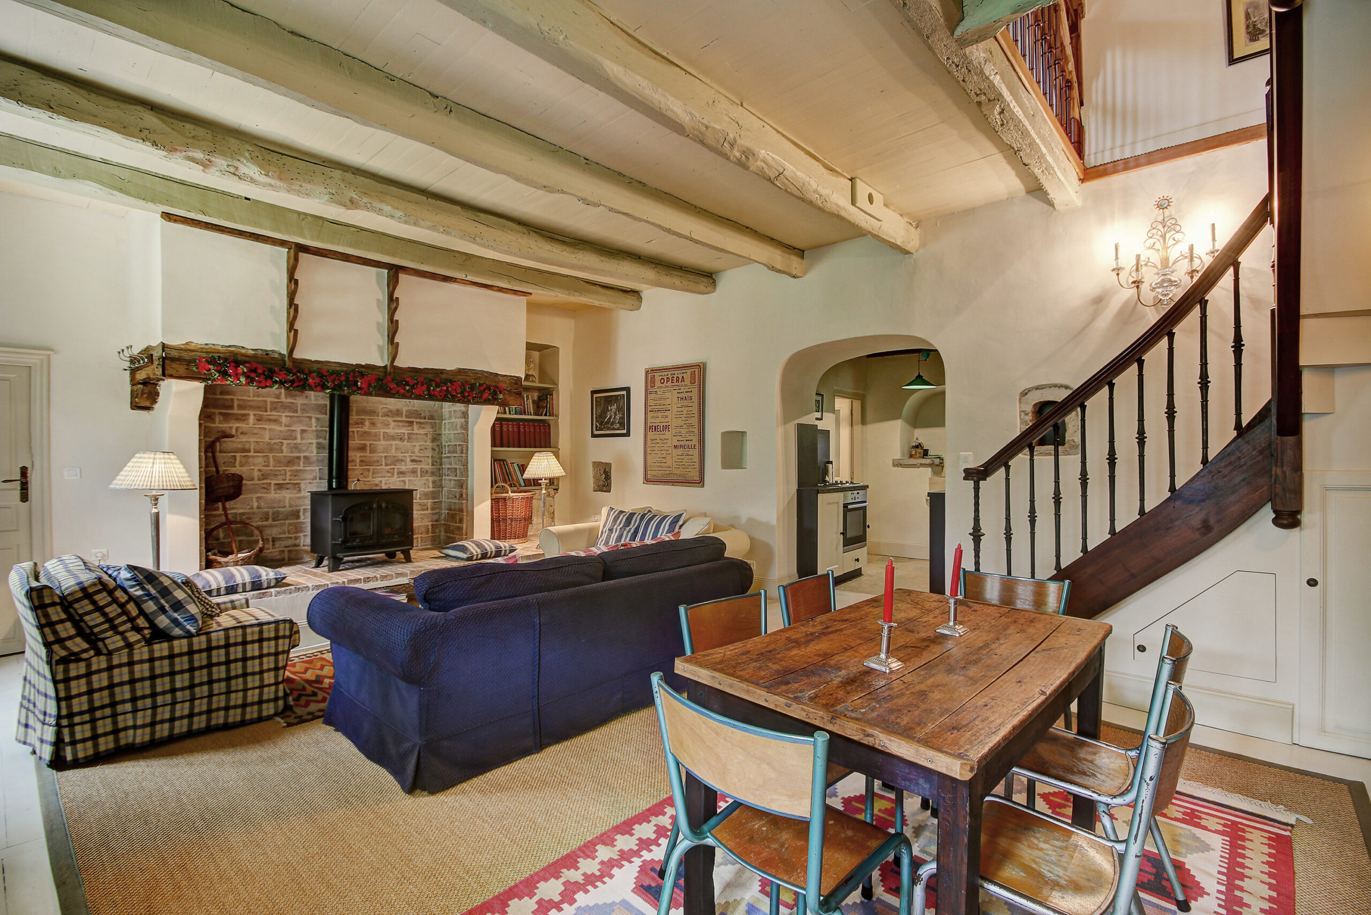
Sitting / dining area/ living / kitchen area downstairs: The front door into the cottage opens into a wonderful generous open plan sitting area with an arm chair and two comfortable sofas centred around a wood burning stove. This is a charming space, immaculately styled.

Next to the seating area is a dining area with a table seating 6. There is a library wall on one end of the house with a lovely collection of books as well as board games.

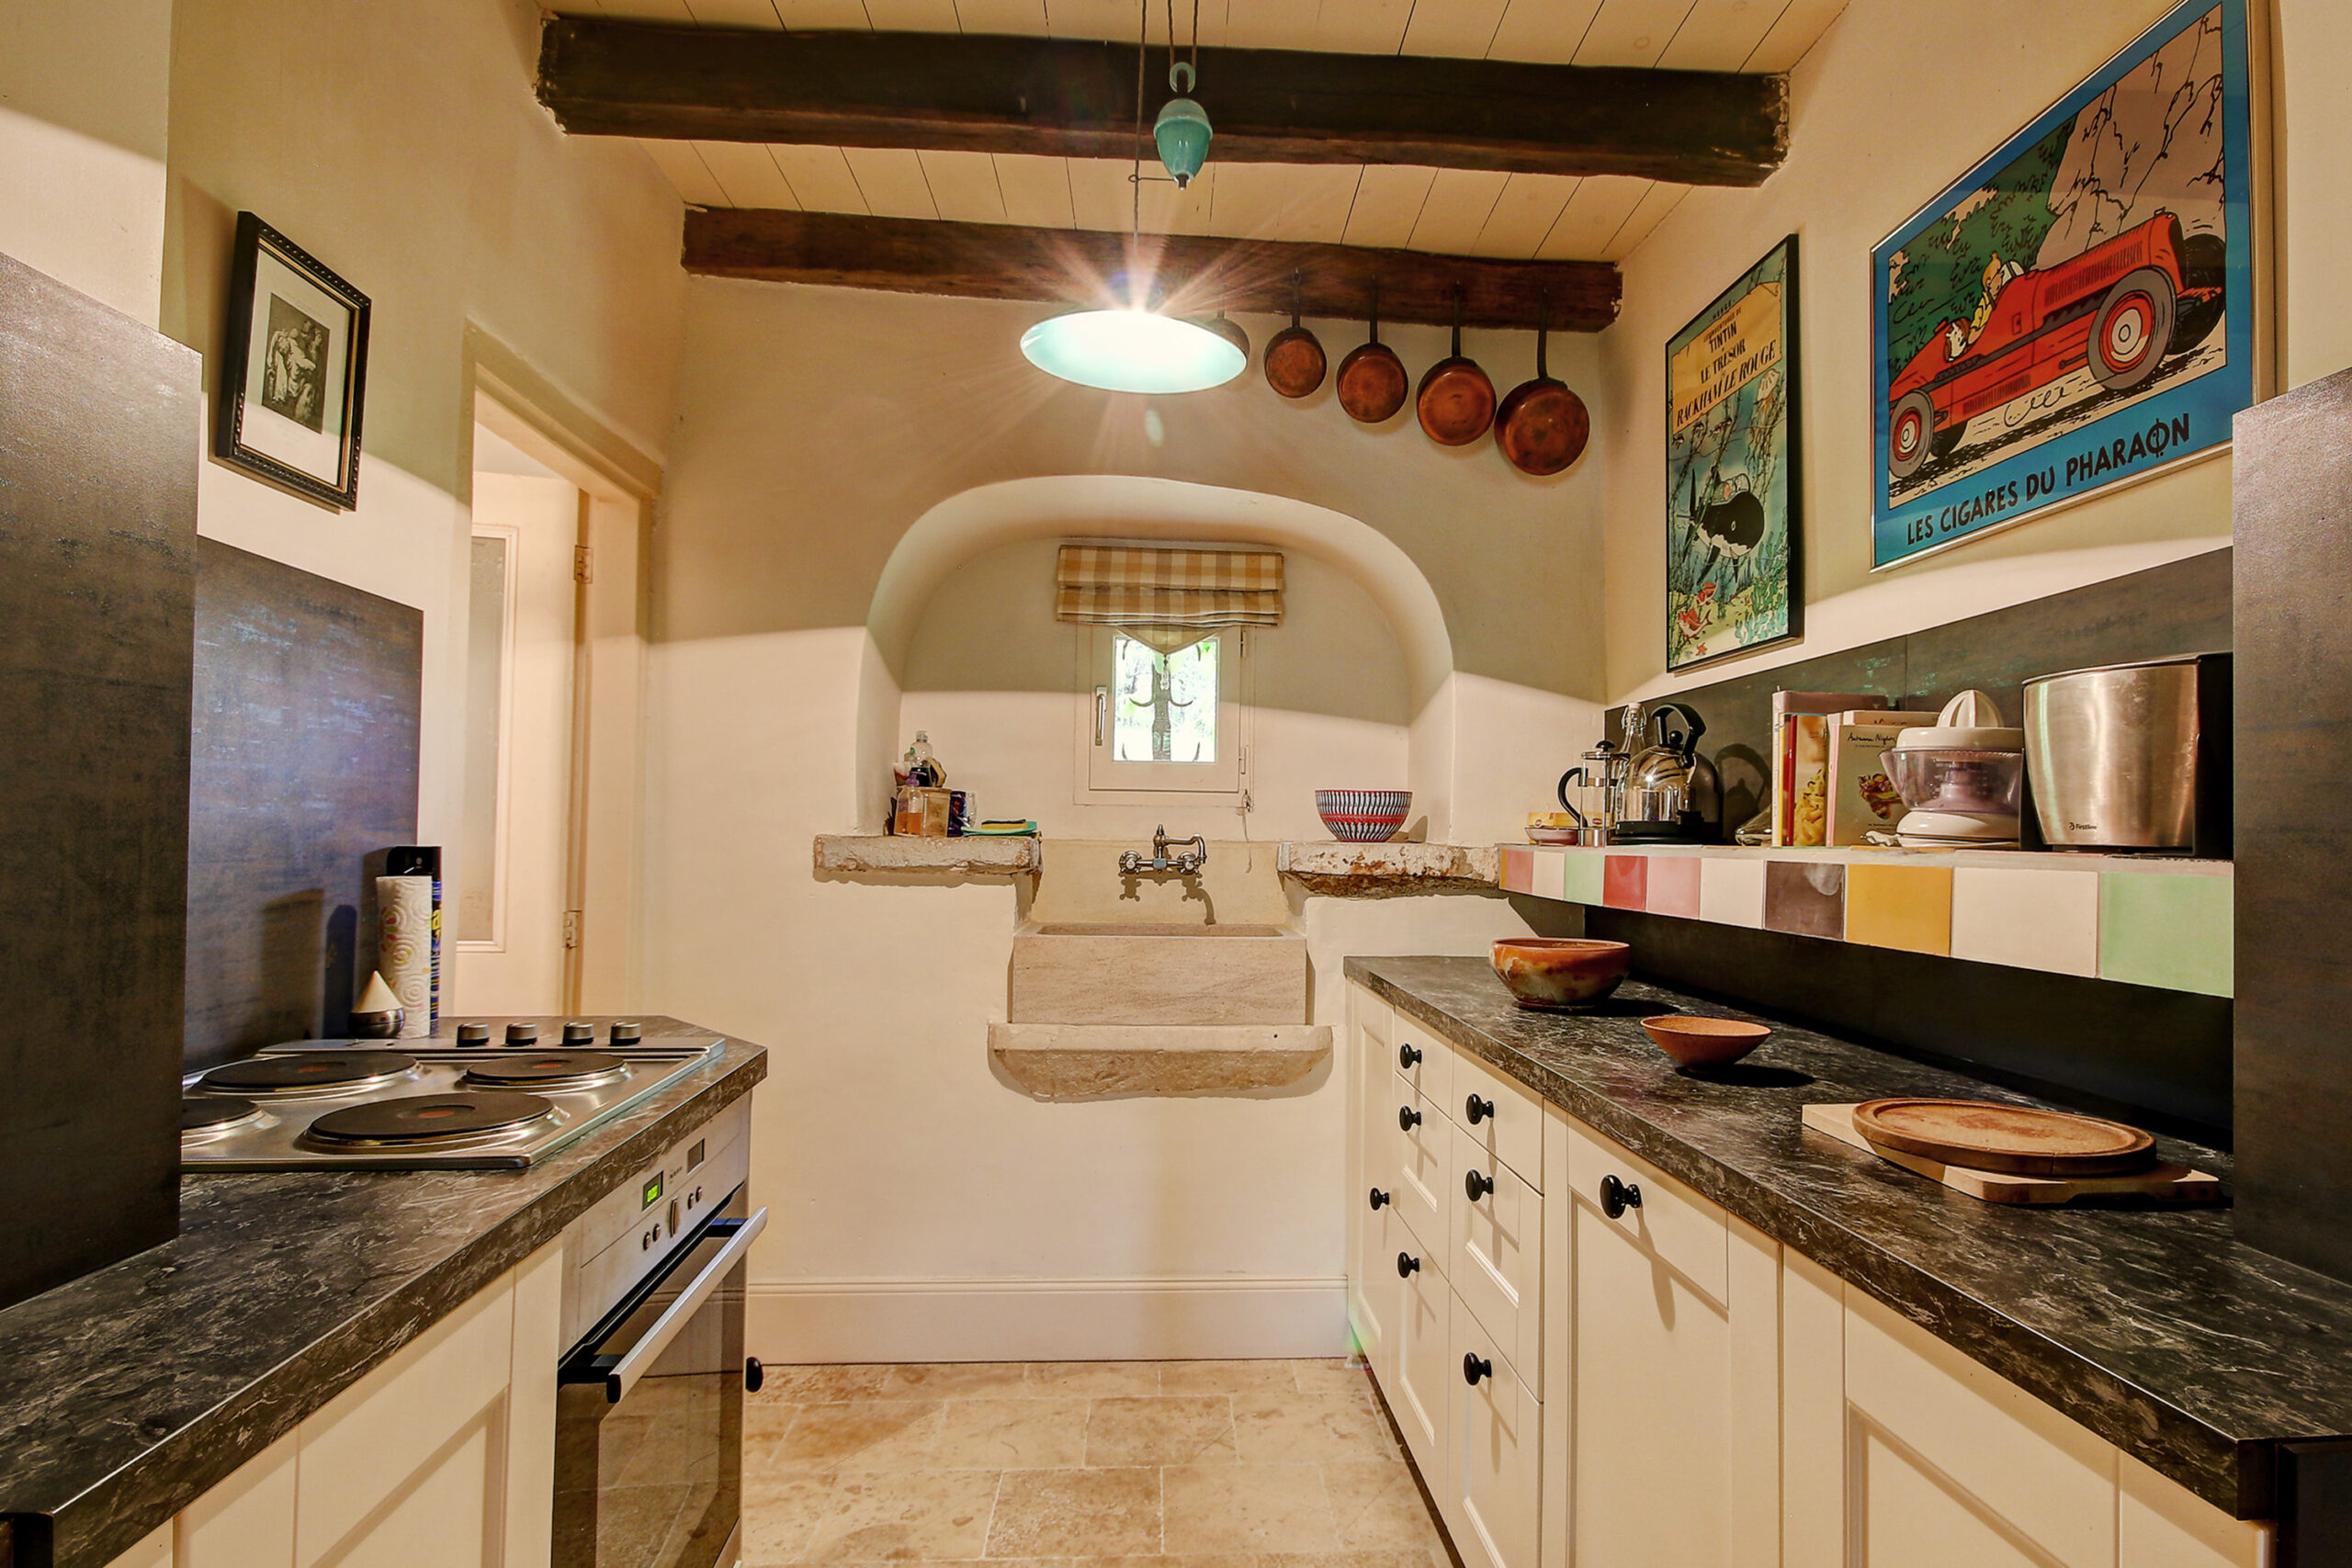
Under an archway from this main room is a small kitchen area with an oven, 4 hot plates, kettle, toaster, fridge and all the necessary cutlery, glasses and crockery for the space. The sink is stone.

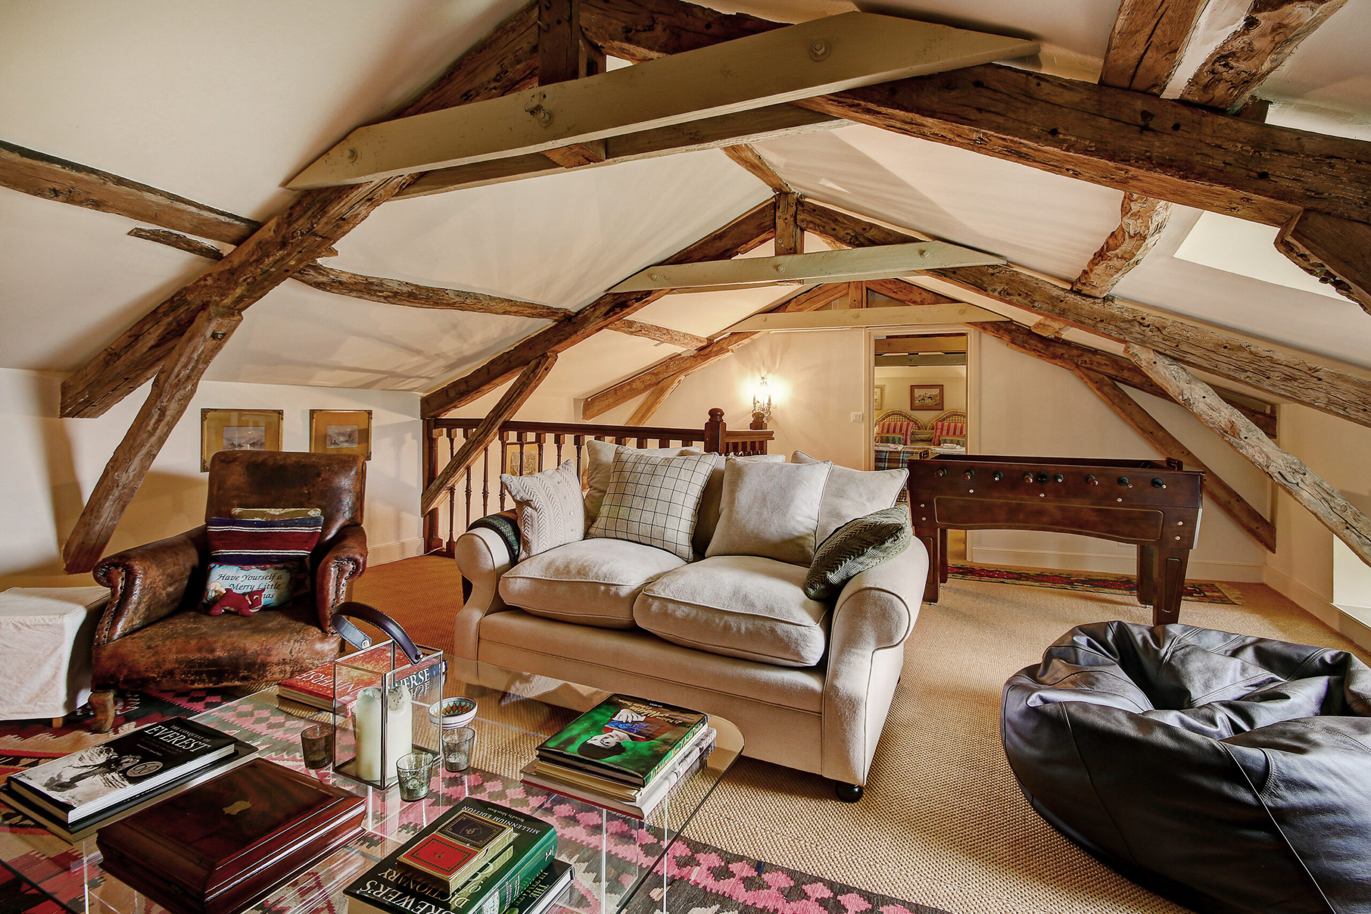
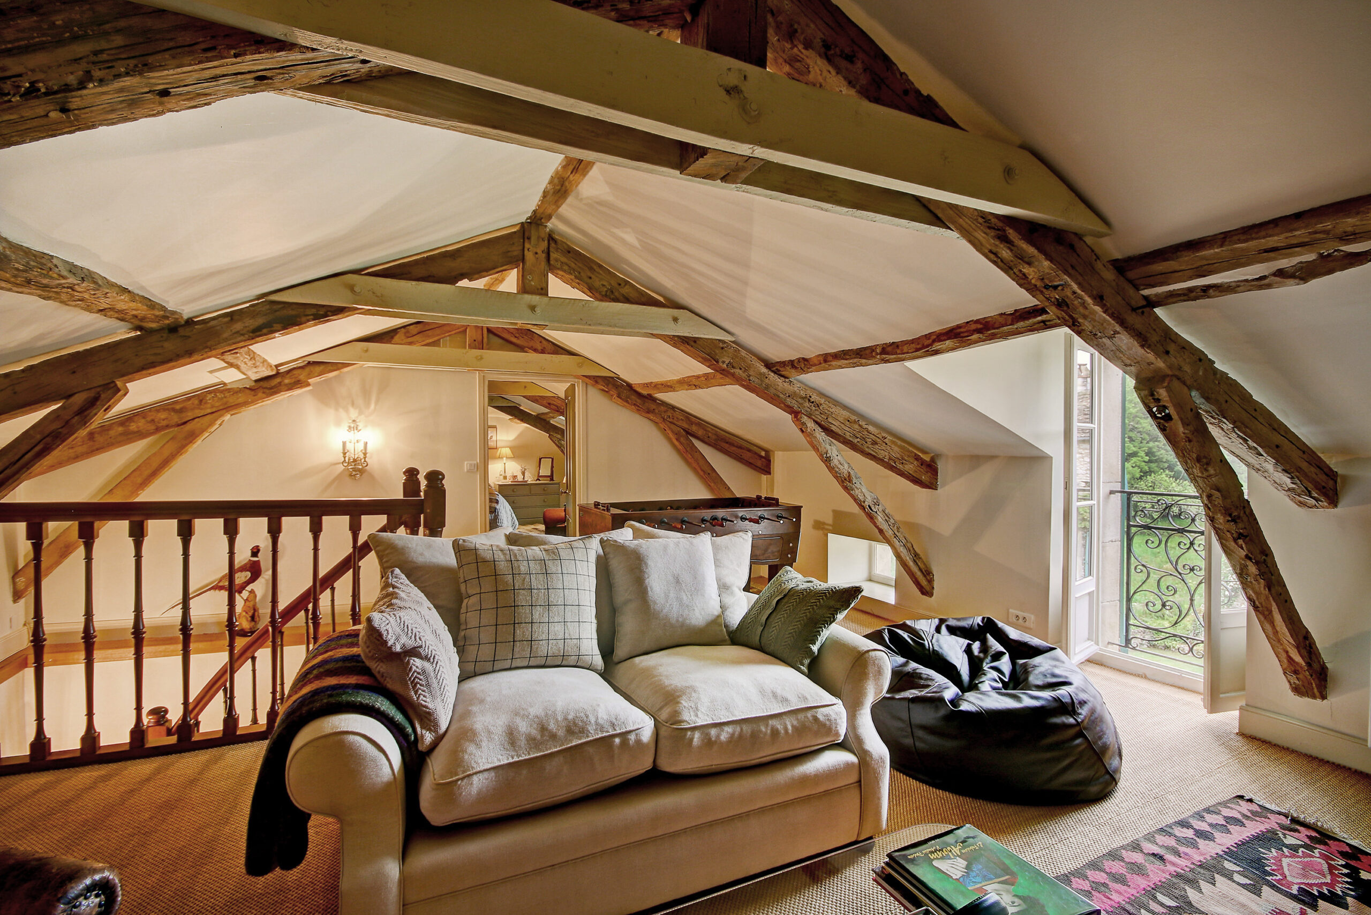
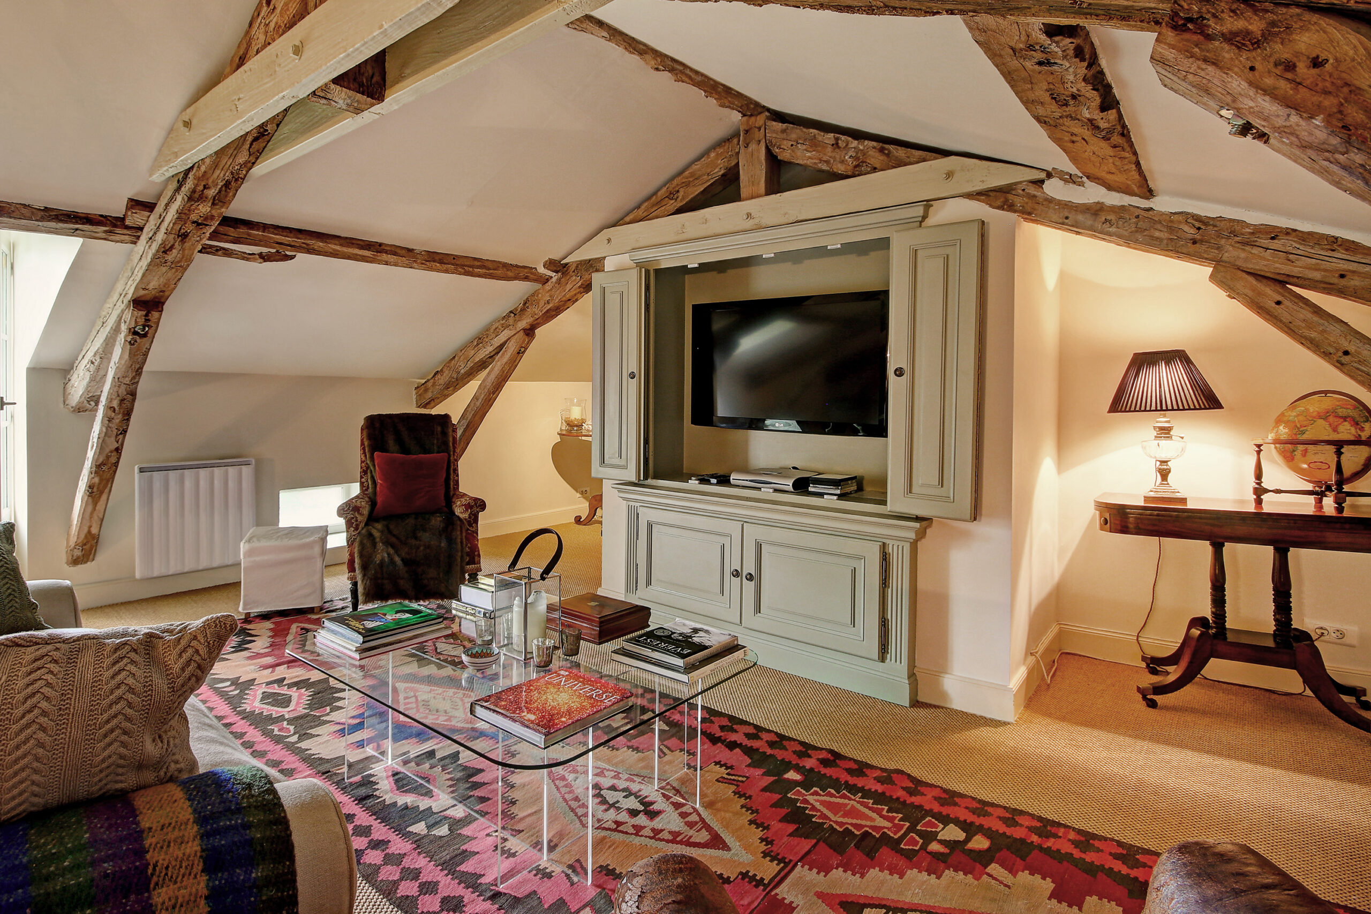
Sitting area upstairs: Upstairs in the cottage is a another sitting area with comfortable sofa, armchairs and a beanbag centred around a large television. There is a good selection of DVD’s. There is a table football in this room too.

Bedrooms and Bathrooms

Bedroom 1 – Downstairs Kingsize Double

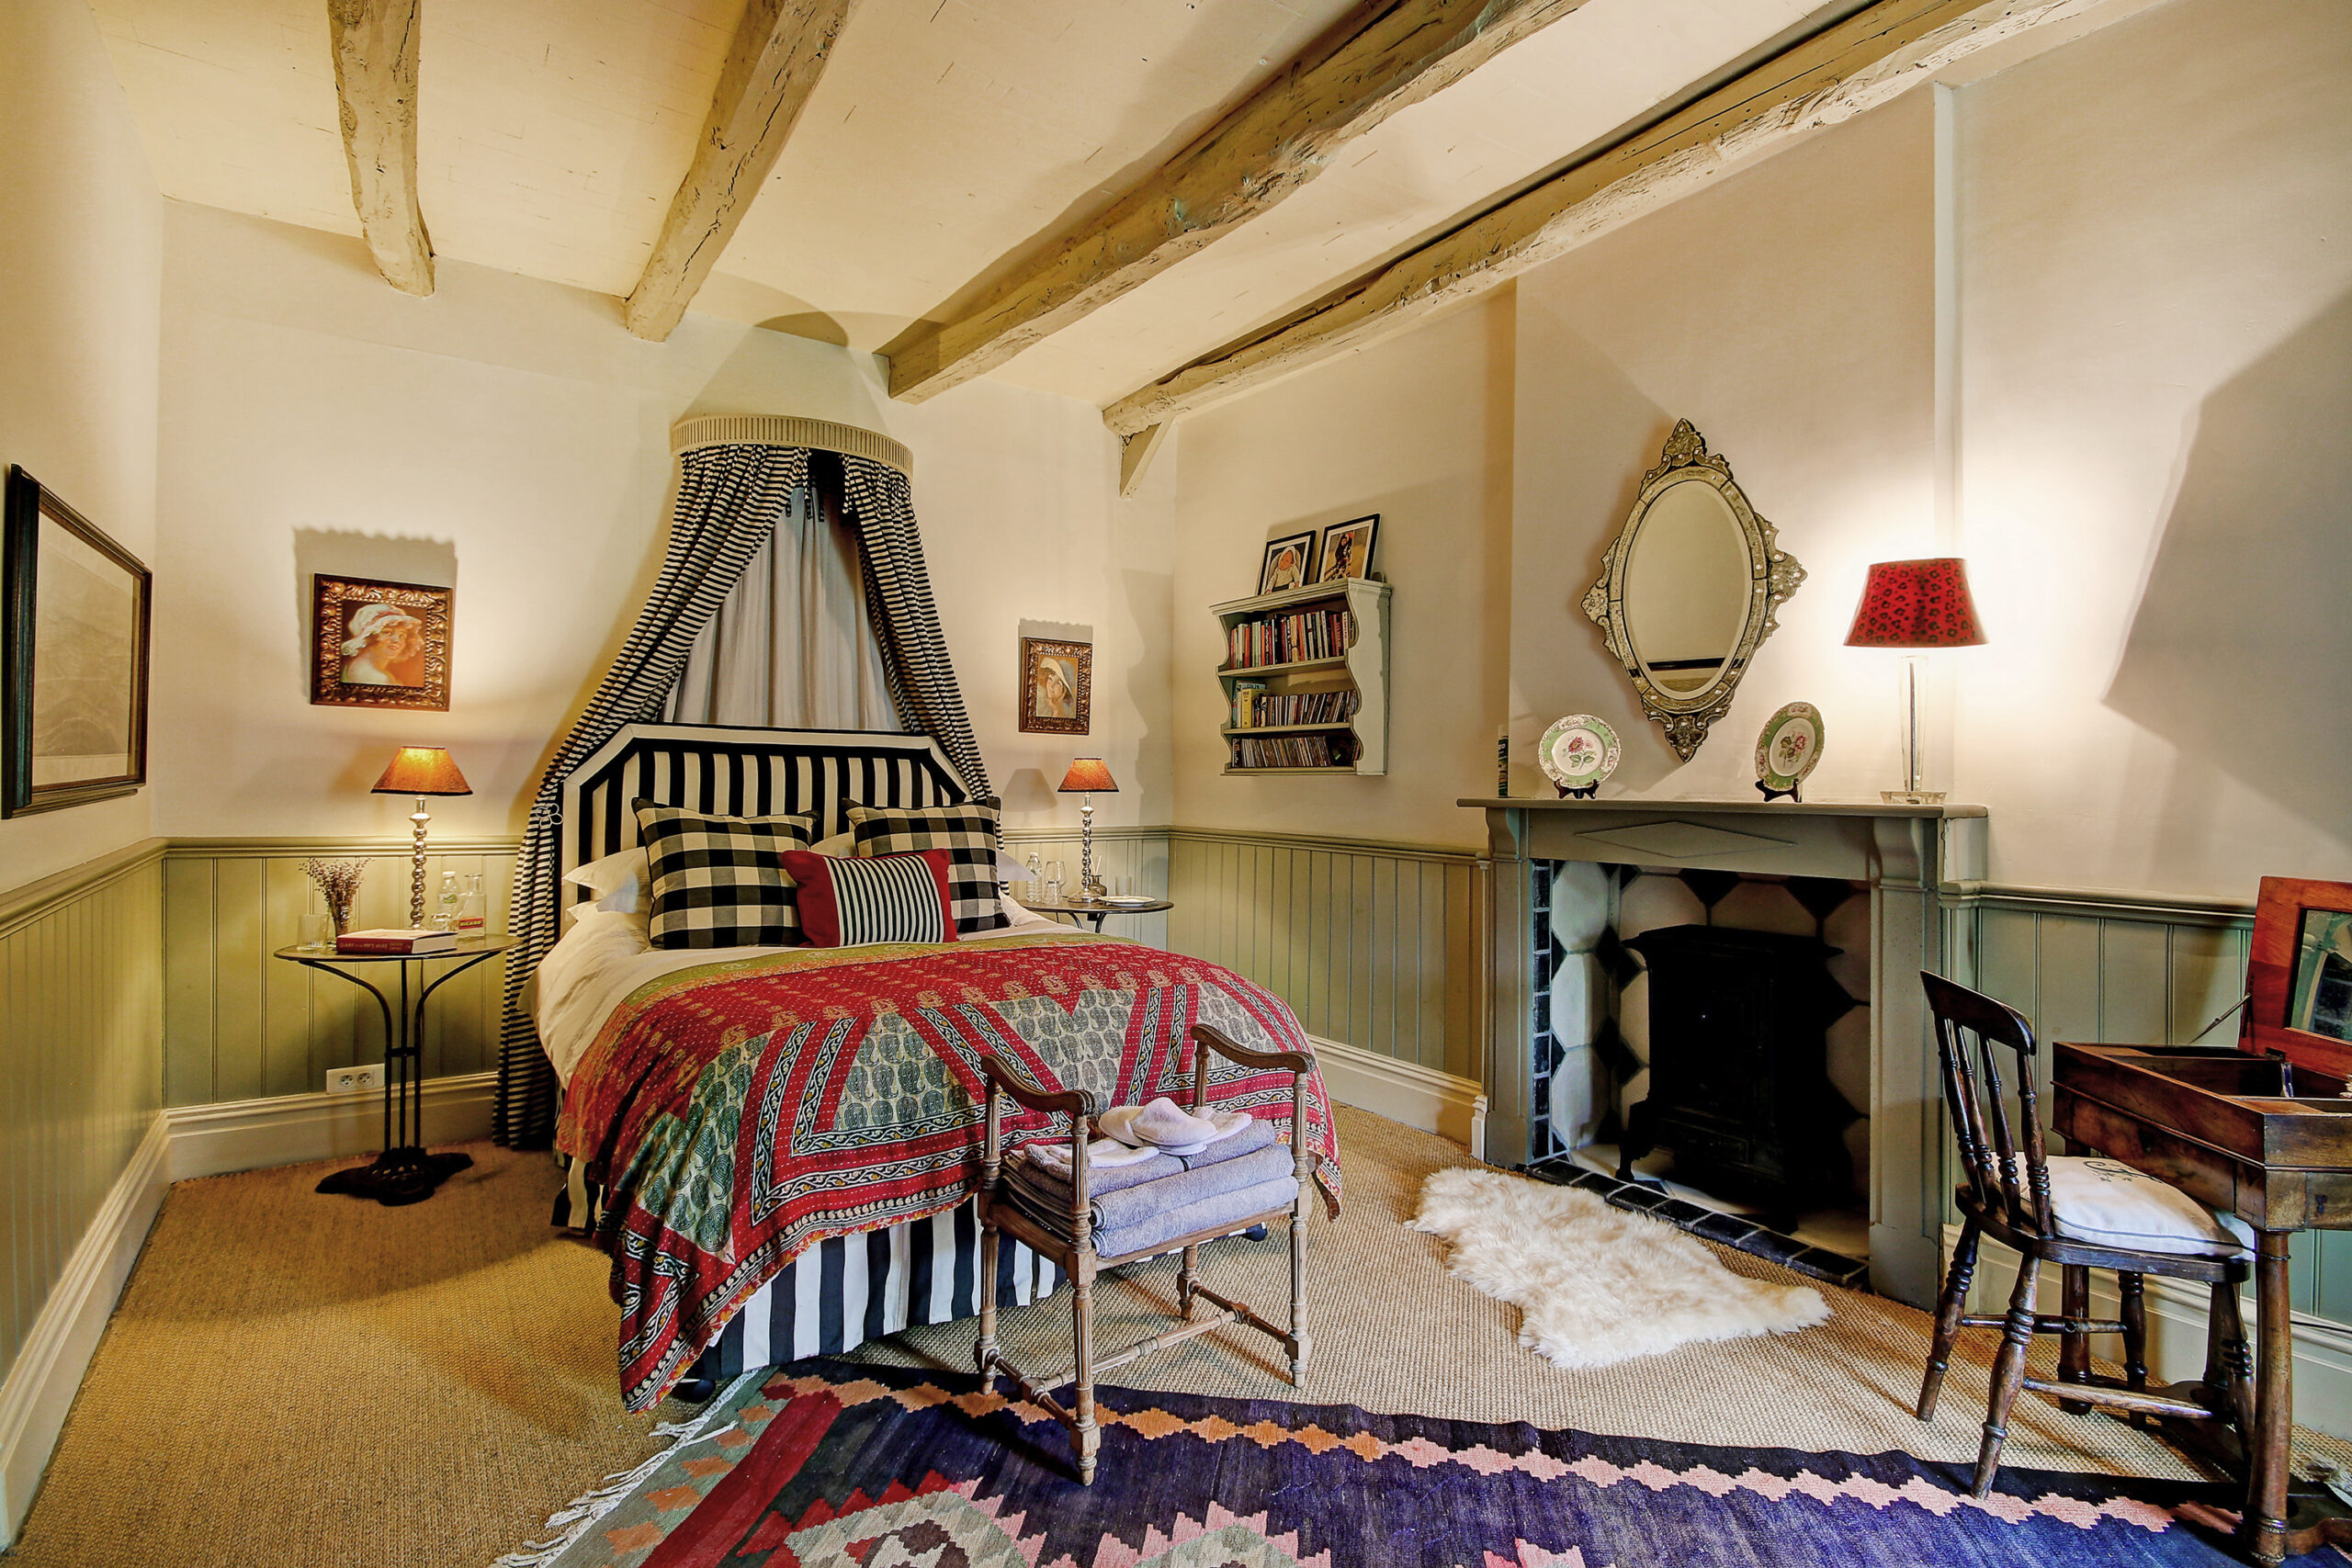
Bedroom 1 is on the ground floor of the annexe and is accessed from the main sitting / living / dining area. It has a king size double bed with overhead canopy. It is wood panelled, with an arm chair. French doors open onto the terrace that runs the whole length of the annexe.

Bedroom 1 shares a bathroom with bedroom 2. The bathroom has a shower, basin and WC.

Bedroom 2 – Downstairs twin 

Two very comfortable single beds in solid wood frames. With windows on three sides, and French doors that open onto the terrace that runs the length of the cottage This is a lovely light and large bedroom.

Custom bed sizes: 1) 111cm wide x 177 long 2) 120 wide x 190 cm long

Bedroom 2 shares a bathroom with bedroom 1. The bathroom has a shower, basin and WC.

Bedroom 3 – Upstairs Super King Double

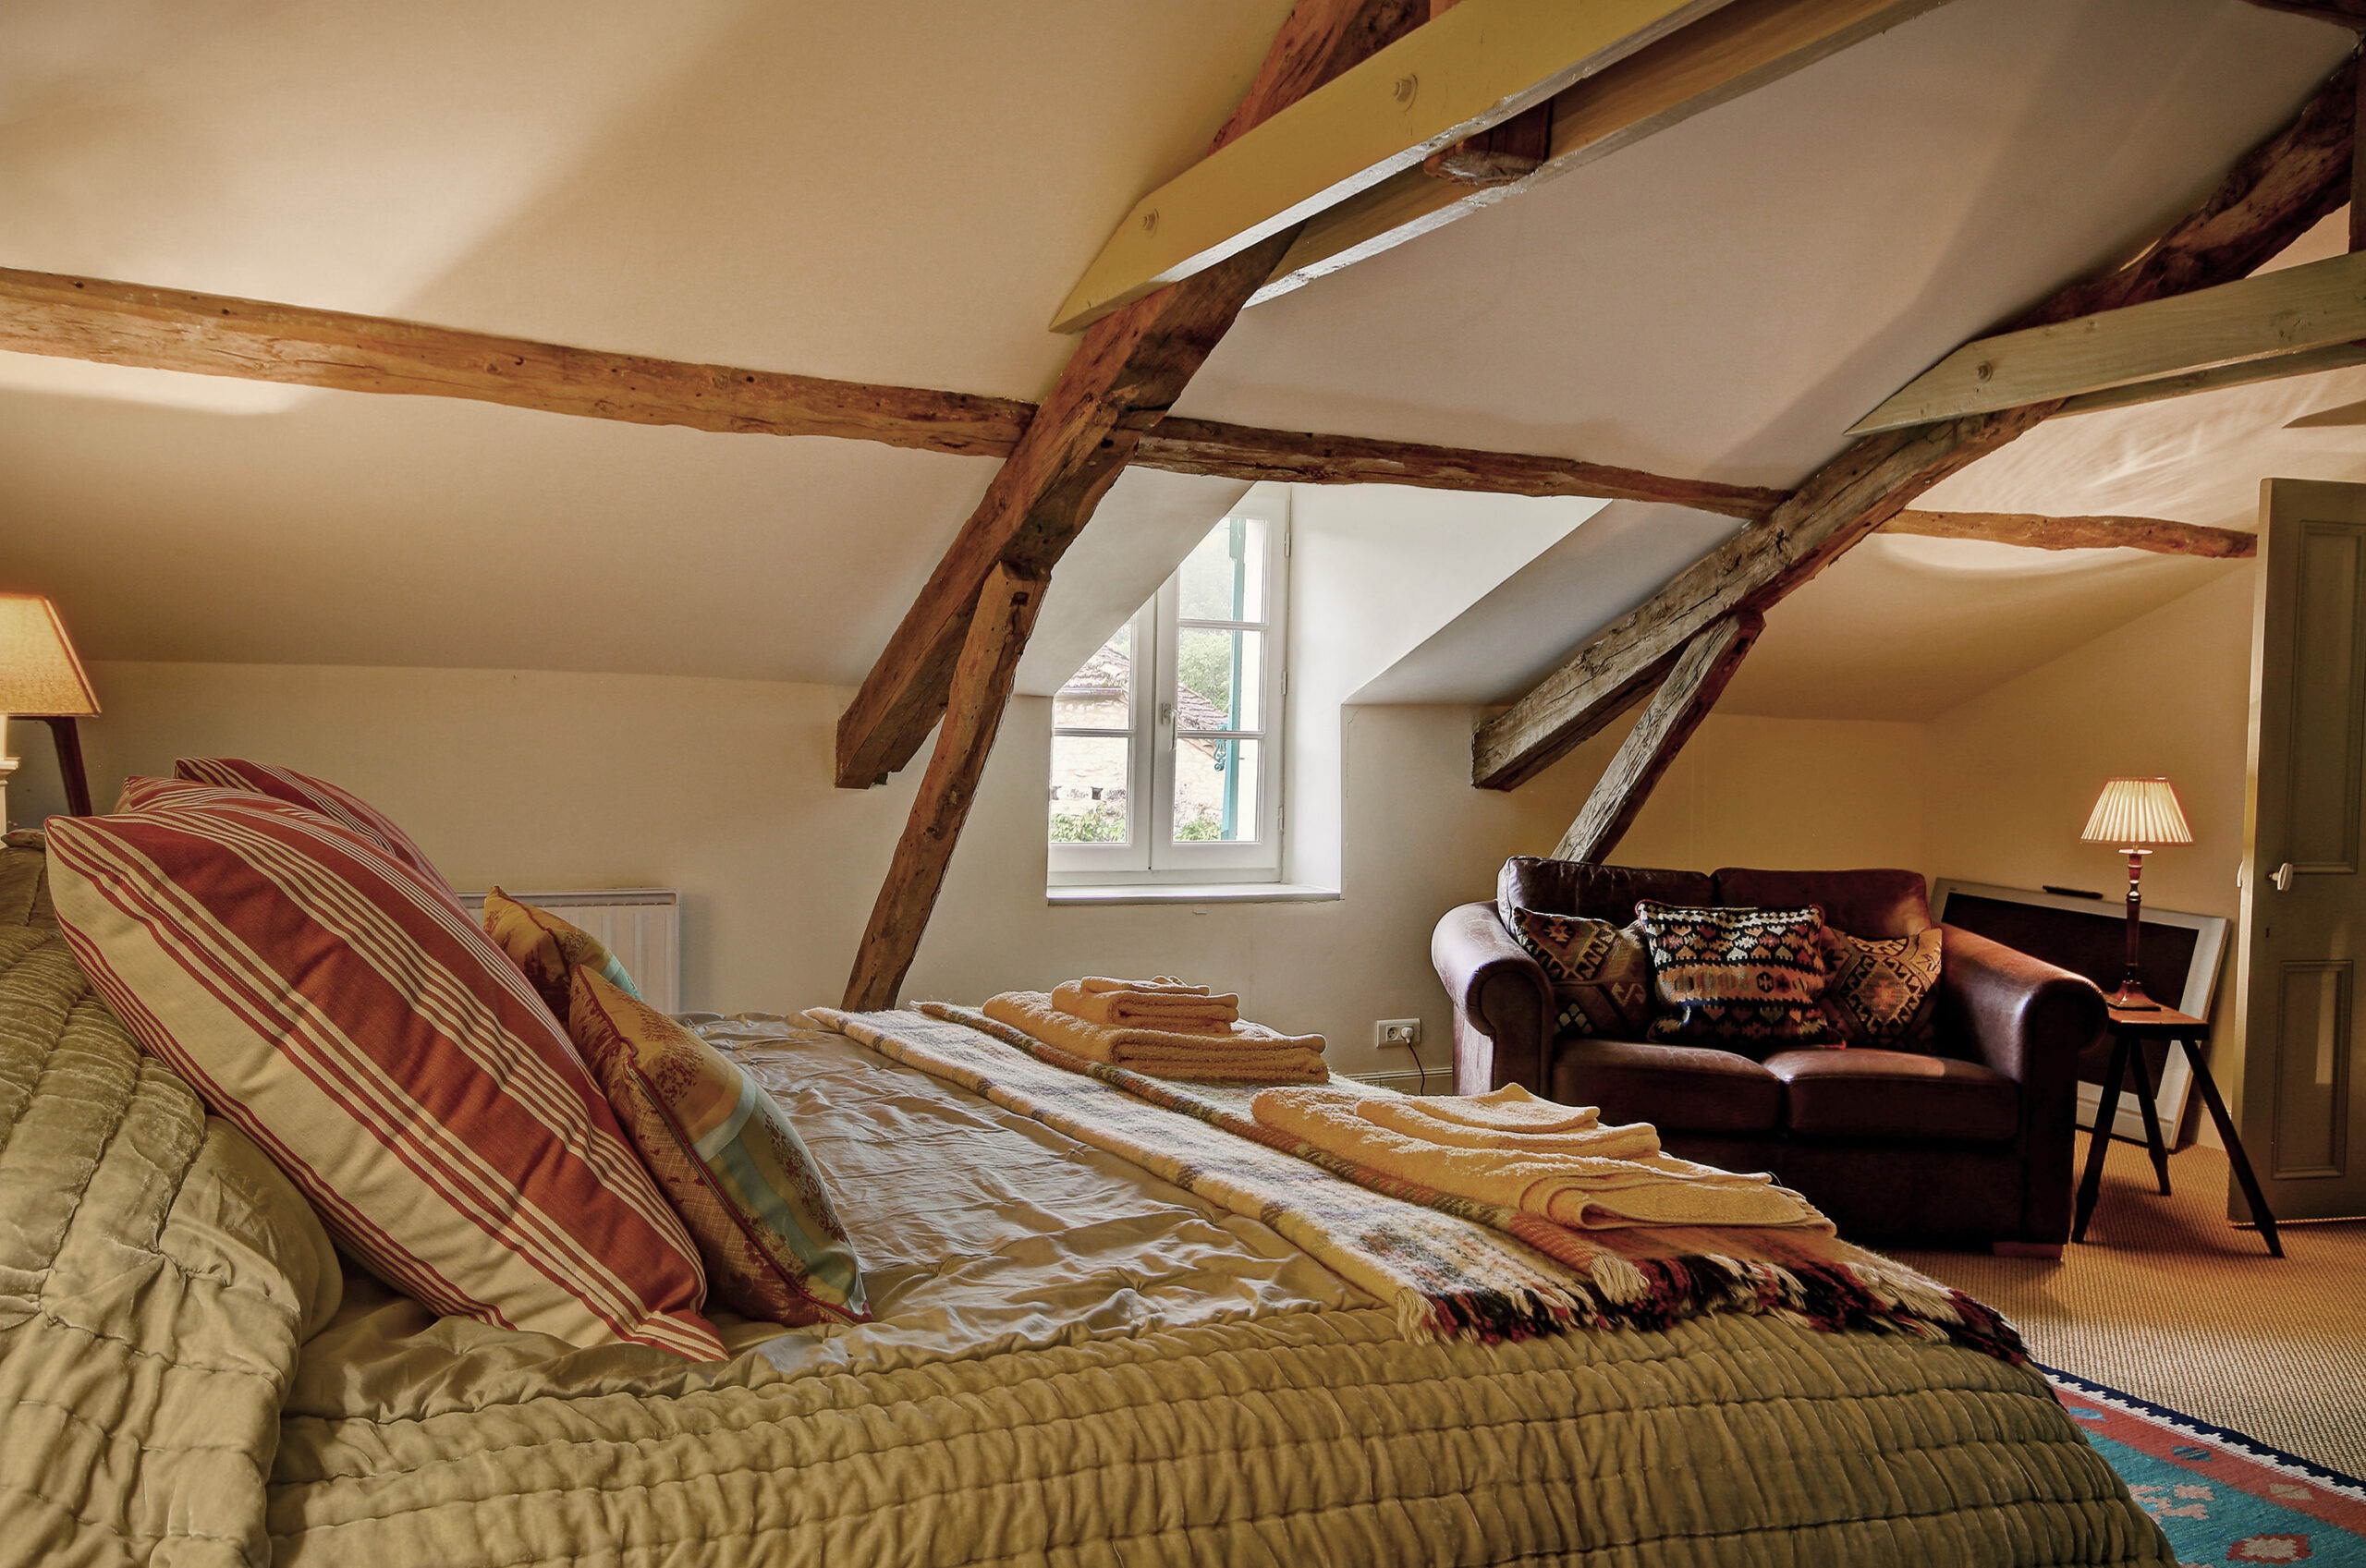
Accessed from the sitting area, this bedroom has a super king double bed. A window has wonderful views over the main house and gardens.

Bedroom 3 uses a large bathroom which is on the other side of the upstairs sitting room. It has a loo, a bath and a basin.

Outside bedroom: 

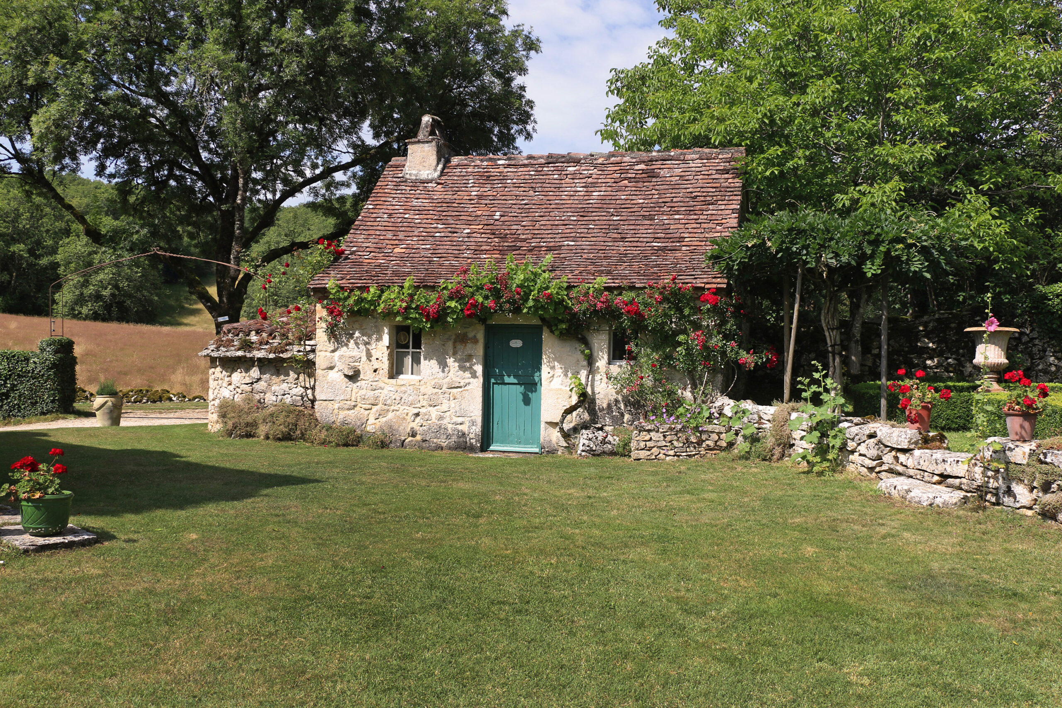
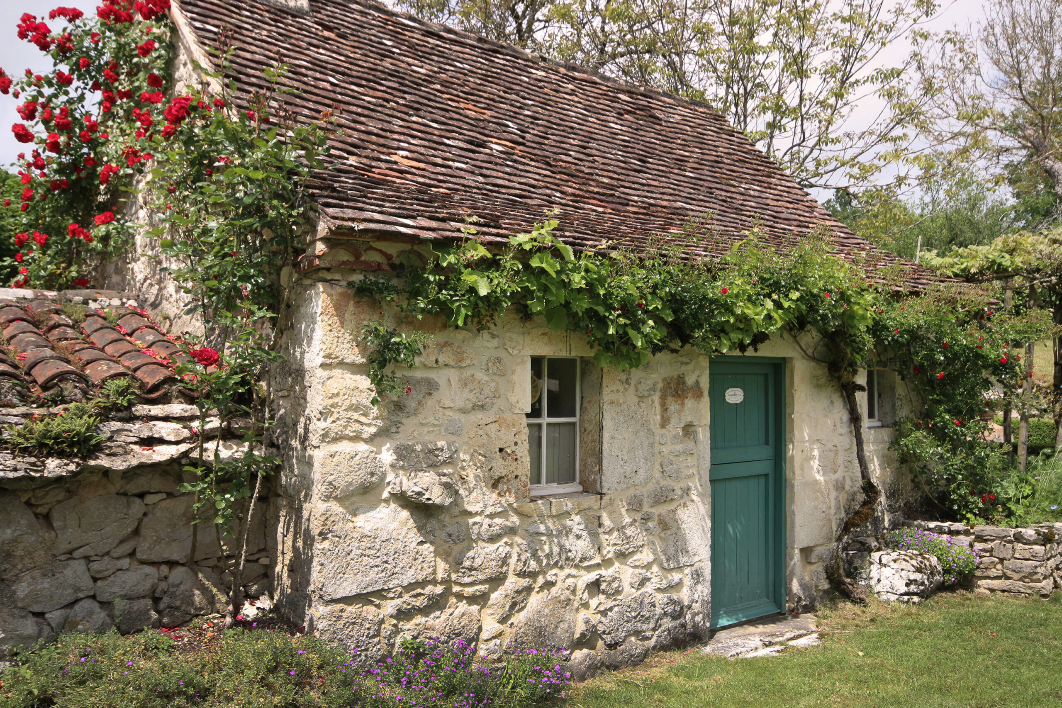
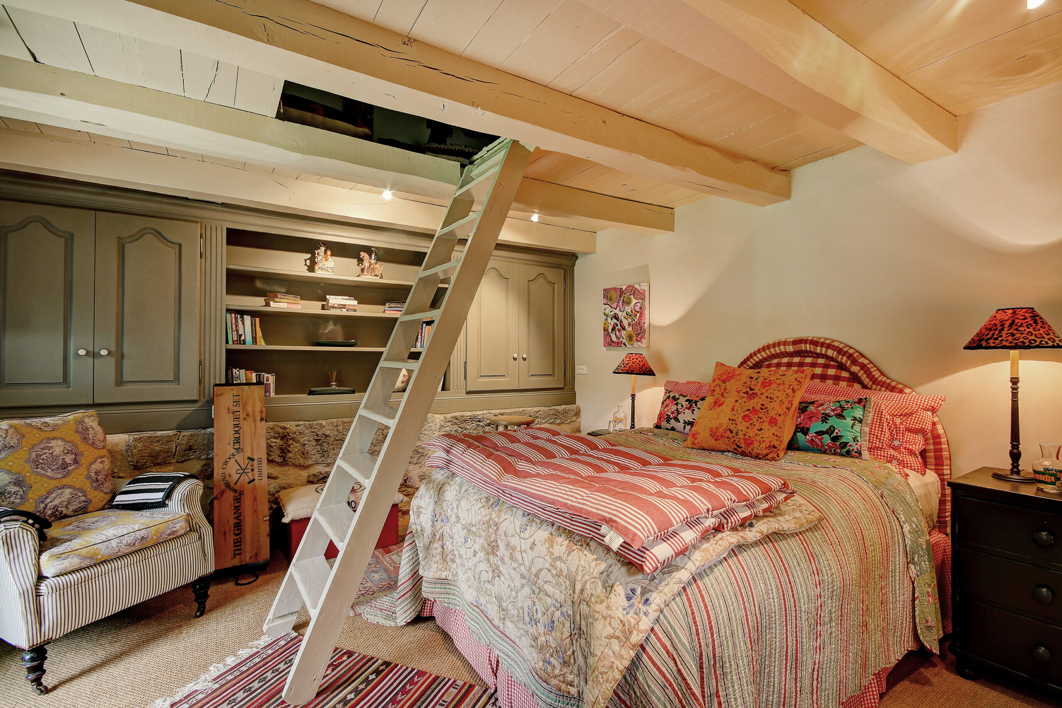
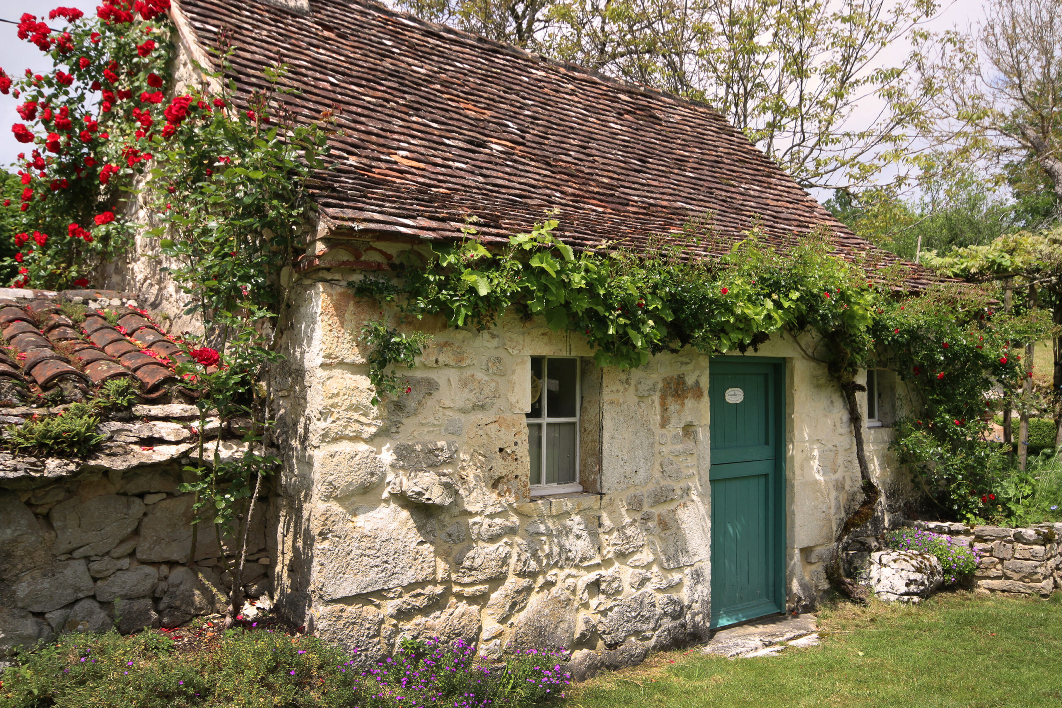
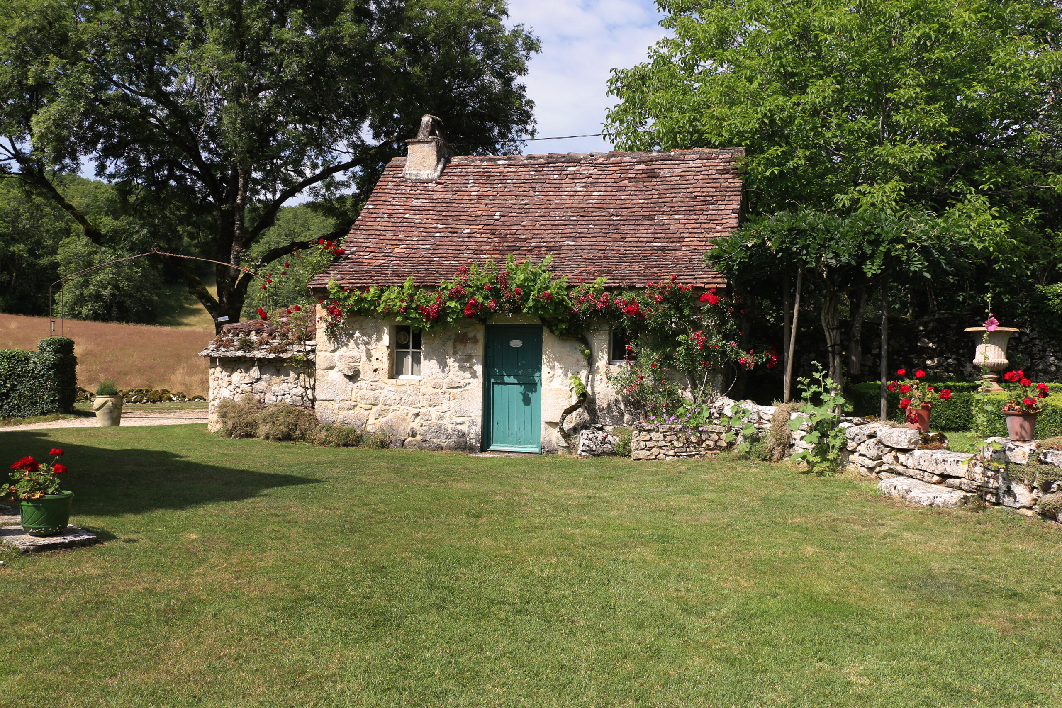
In its own little building accessed from the garden is a bedroom with a standard double bed. This is a charming small bedroom, with stable doors that open onto the lawn. Note that this bedroom will use a bathroom either in the annexe of the main house.

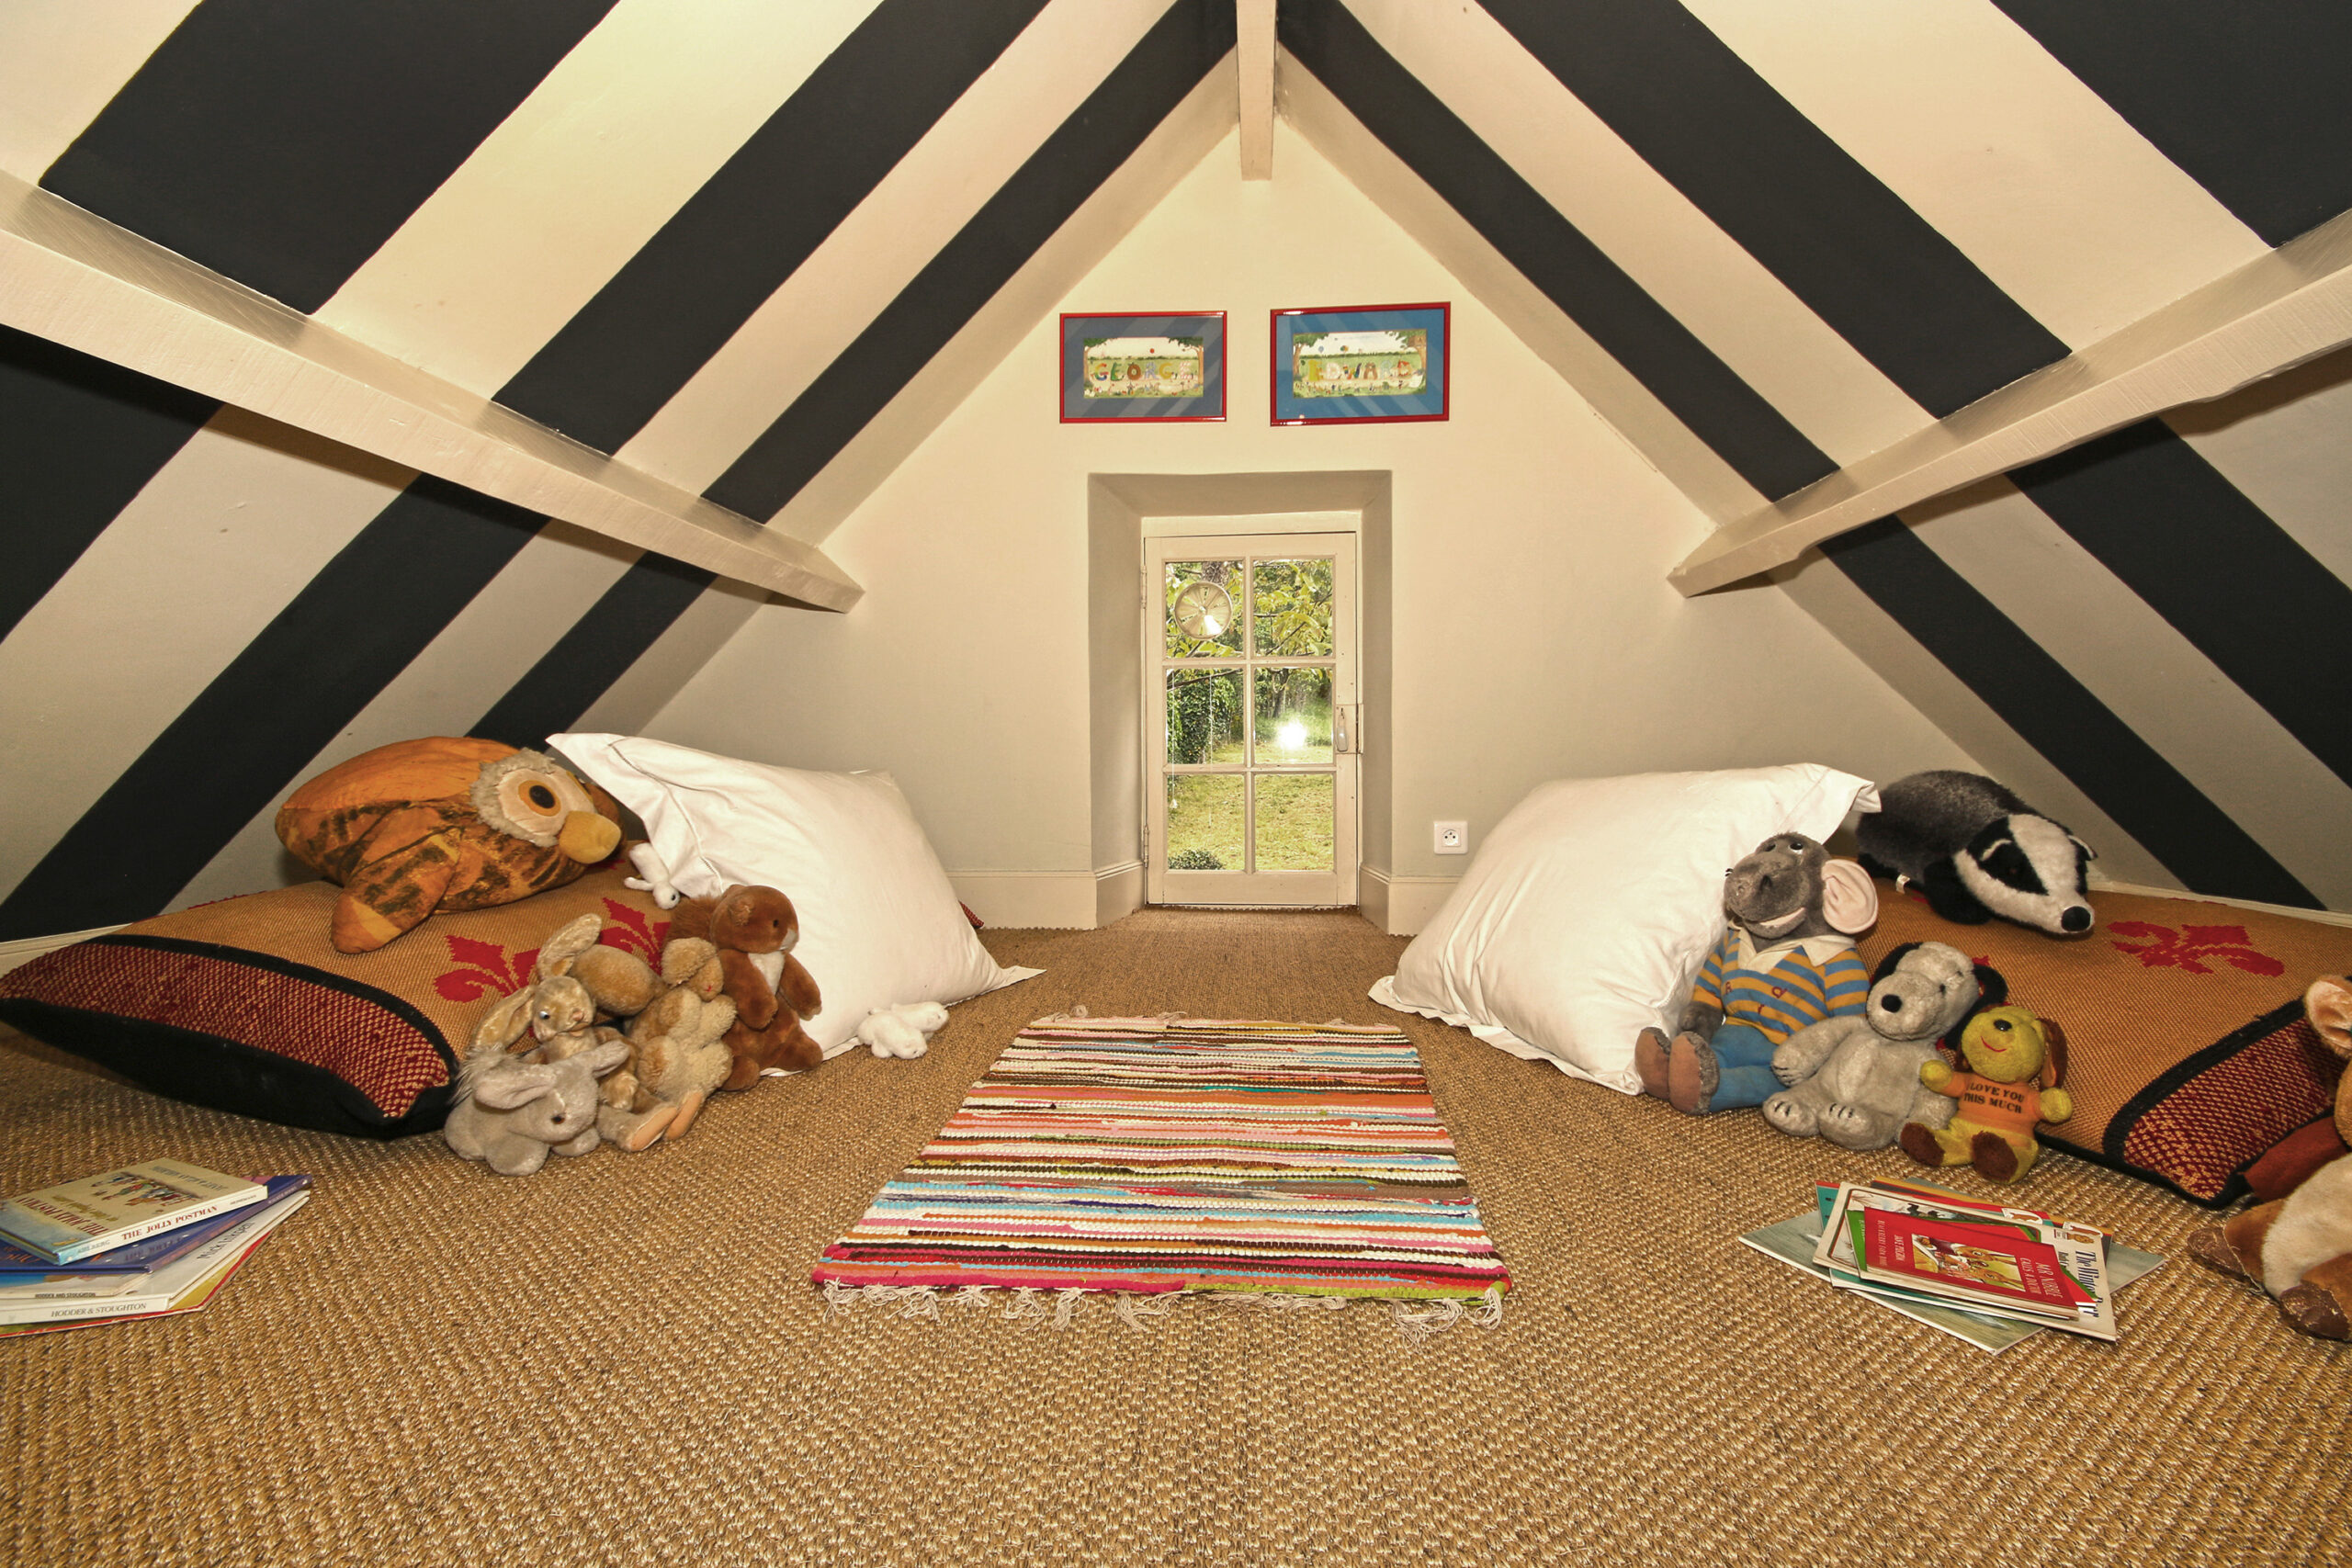
A lovely feature of this room is a “secret” upstairs play area for children, accessed by dropping a ladder from the ceiling, there are soft toys, books and cushions scattered on the floor, creating a fantastic den.

Garden, Grounds, Terraces and Eating areas

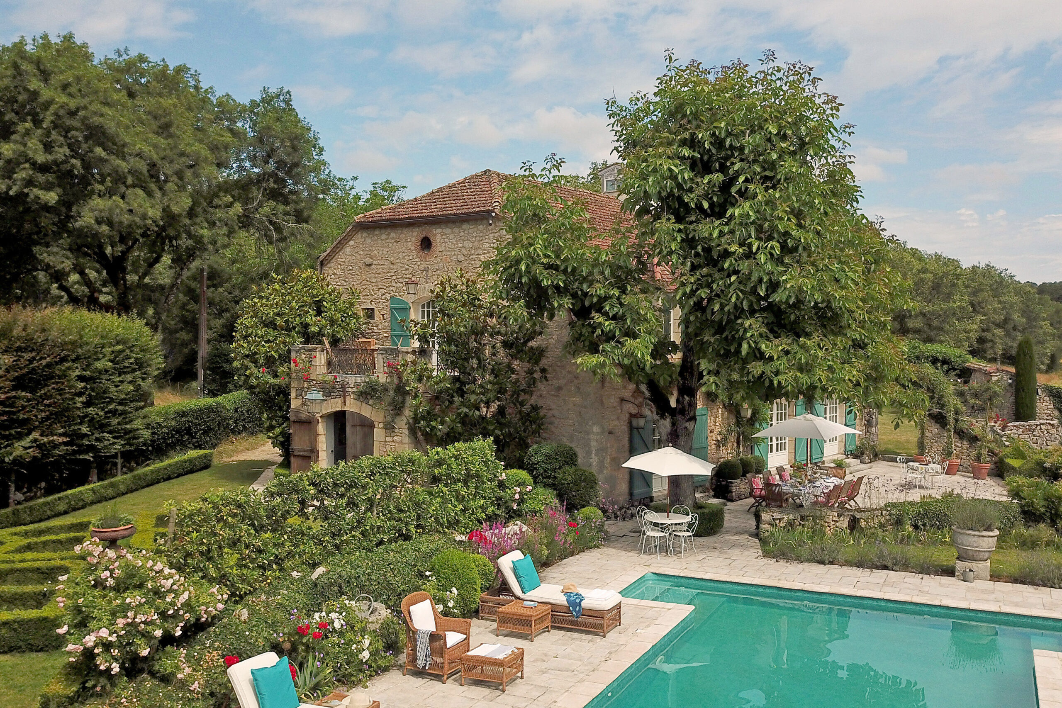
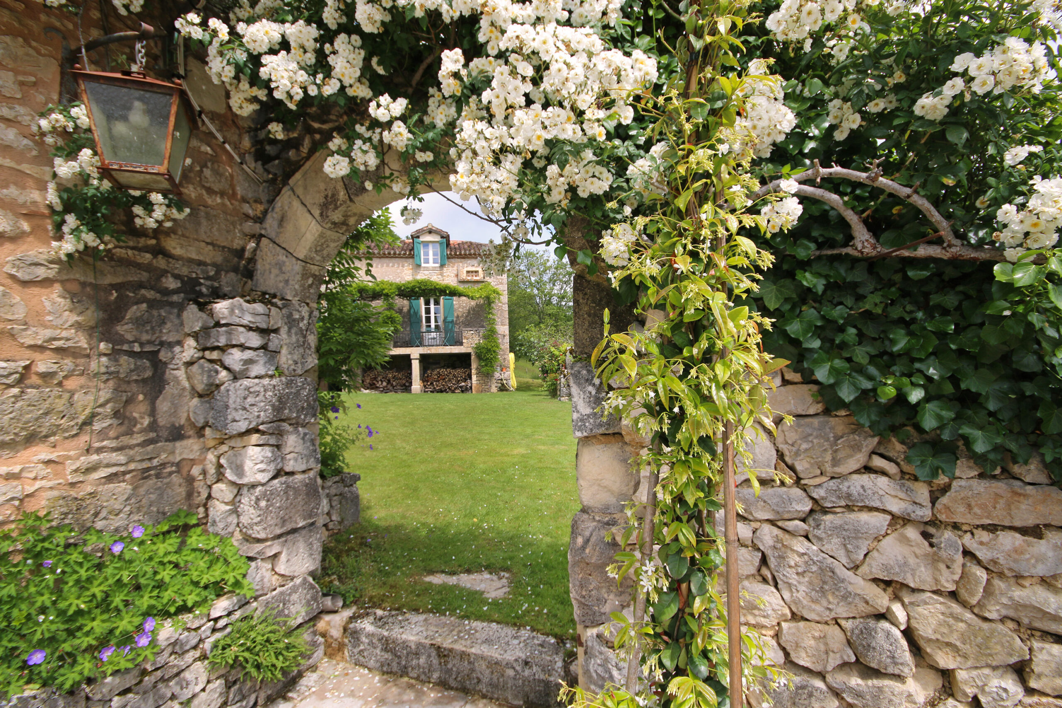
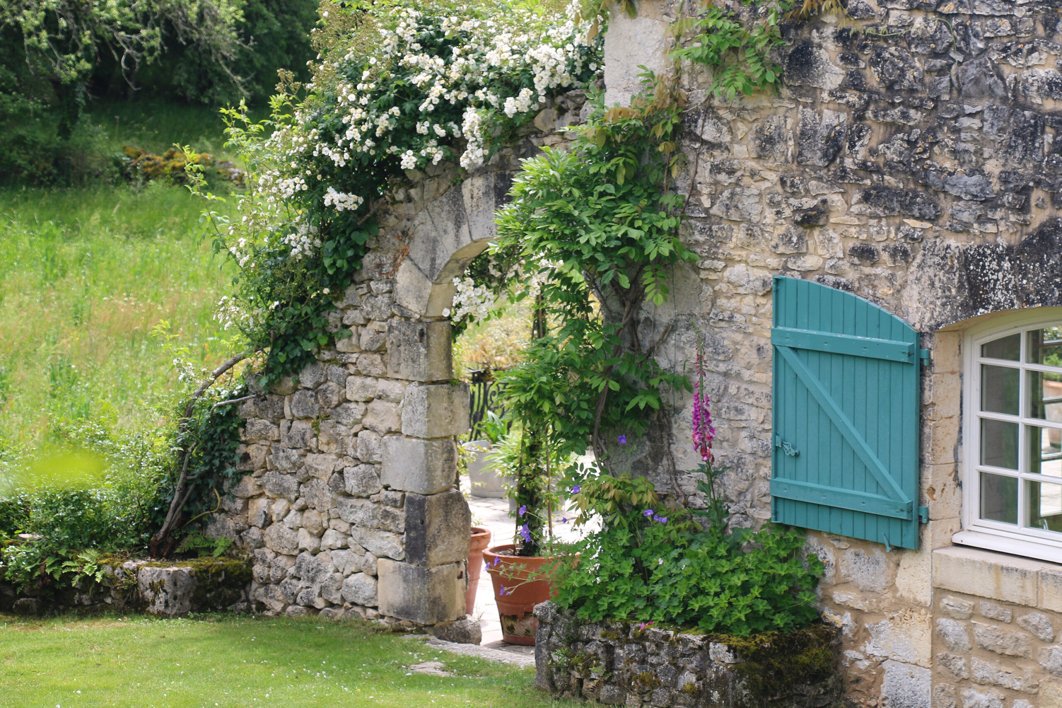
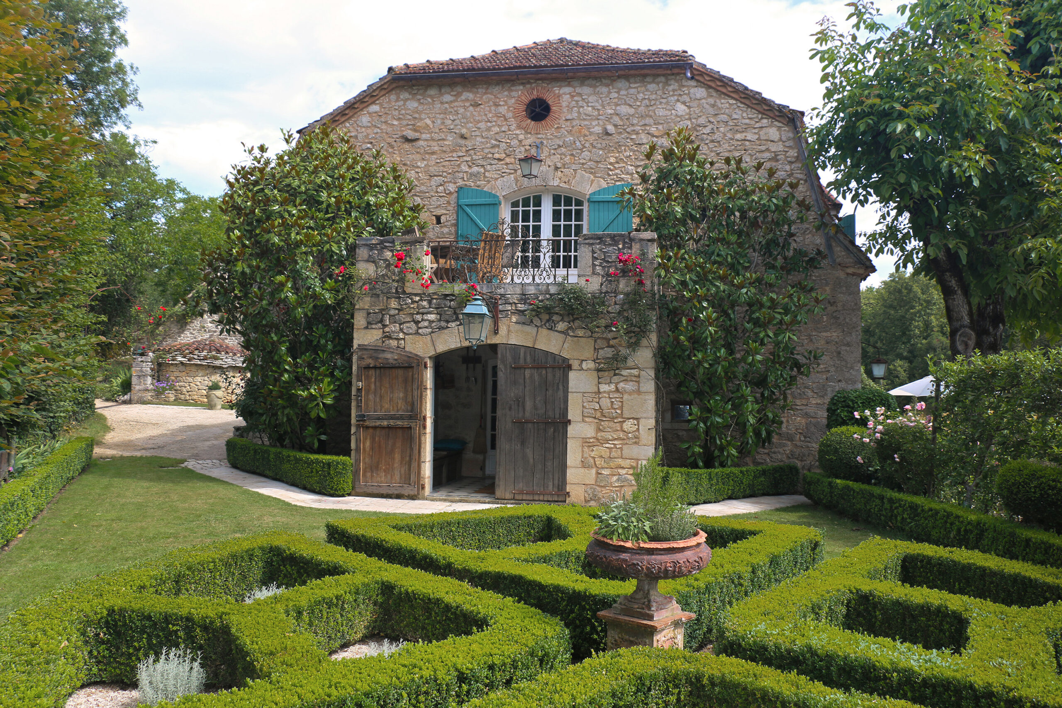
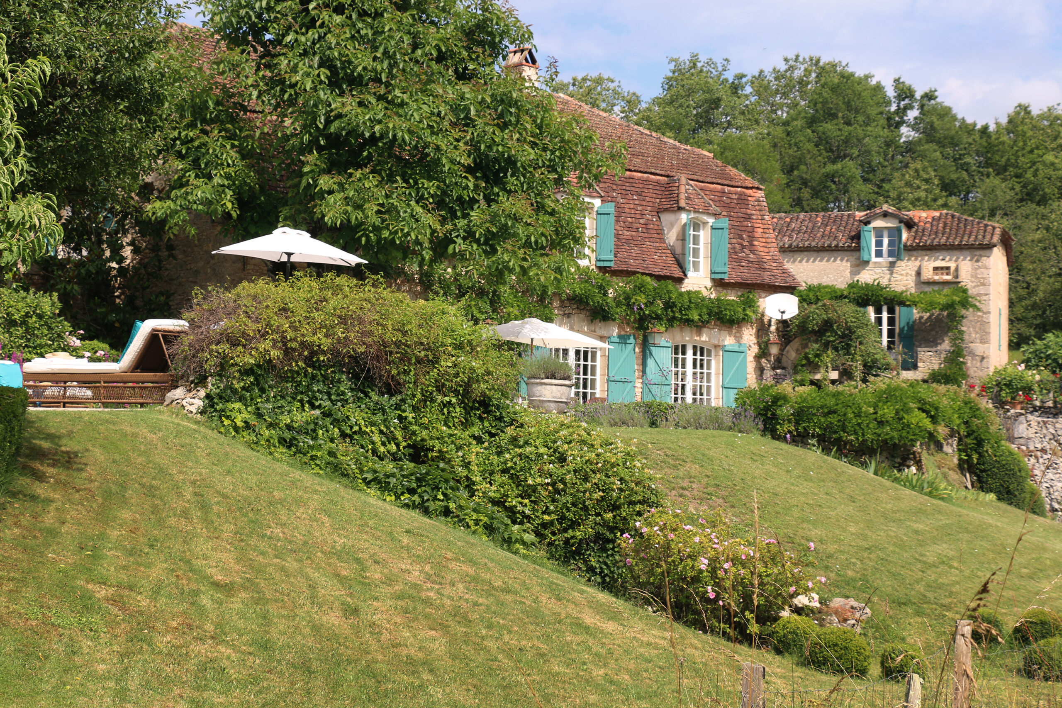
 The gardens and grounds are a delightful feature of Le Mas de Berganty. Surrounding the buildings intimately on all sides, they are a mix of formal and semi formal giving way to the meadow and woodlands that all form part of the property (some 75 acres).

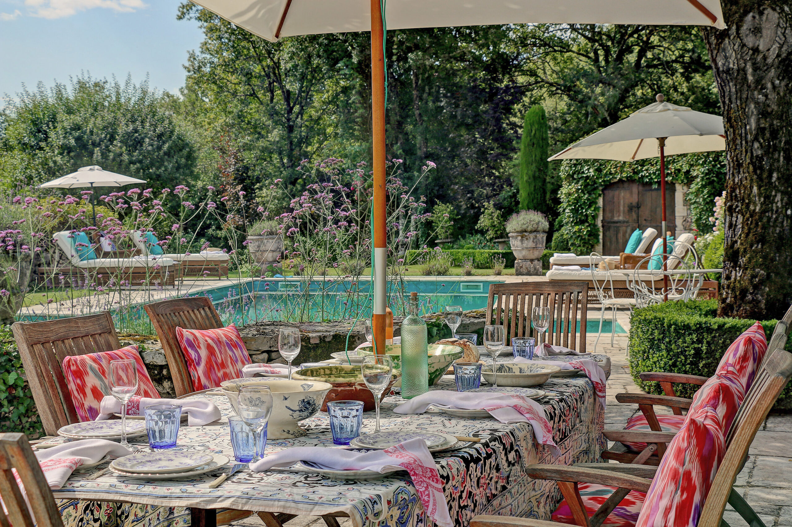
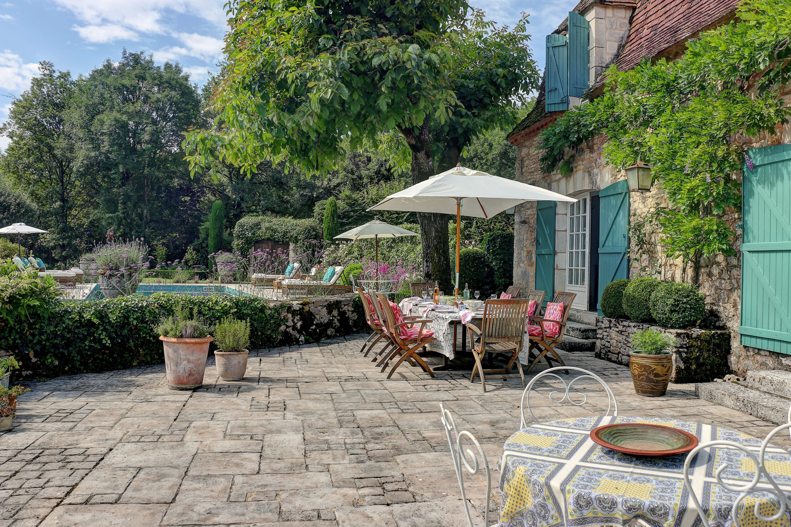
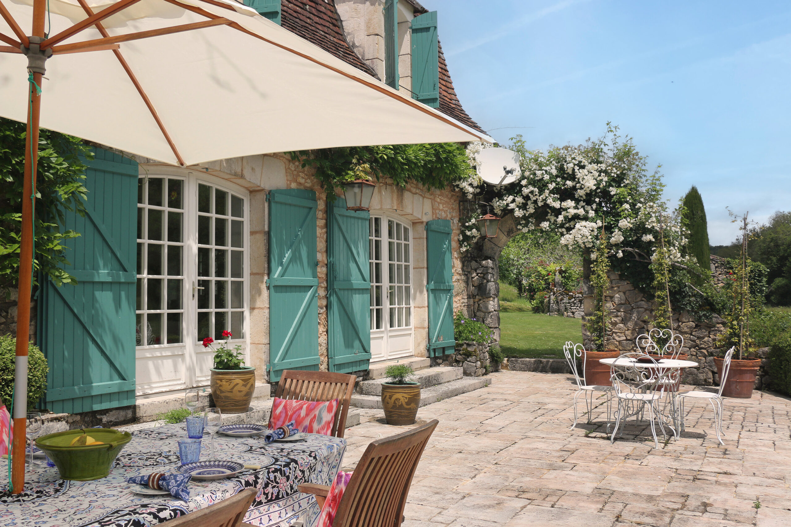
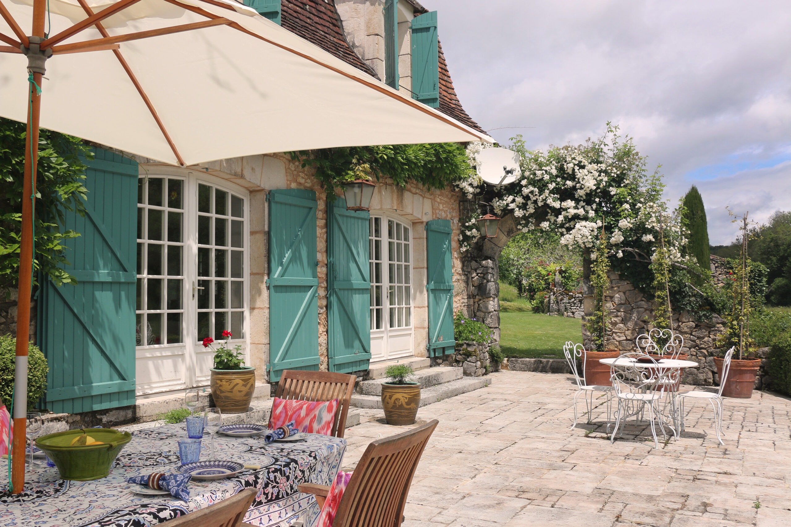
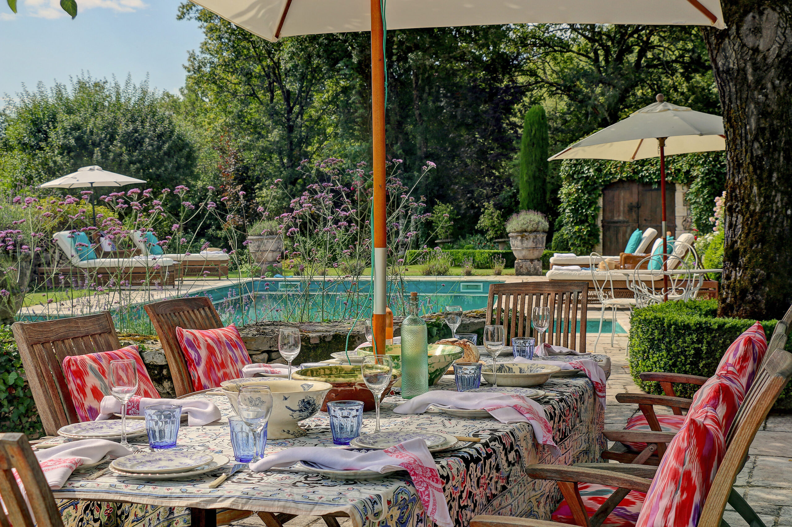
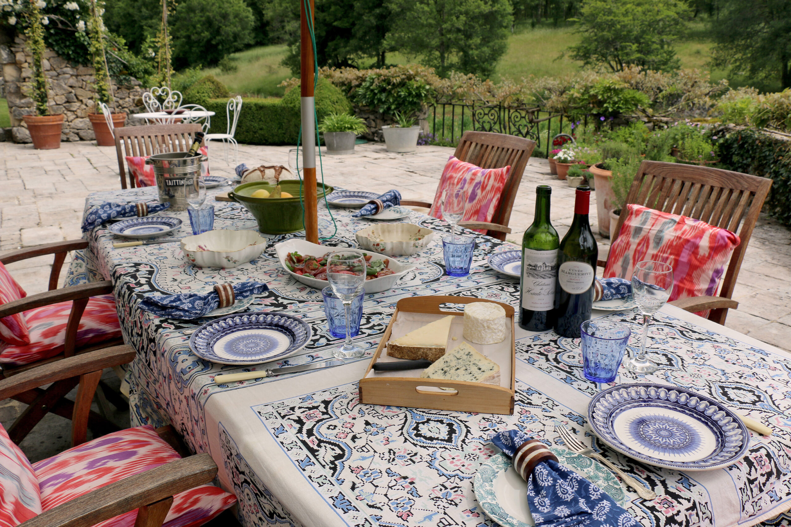
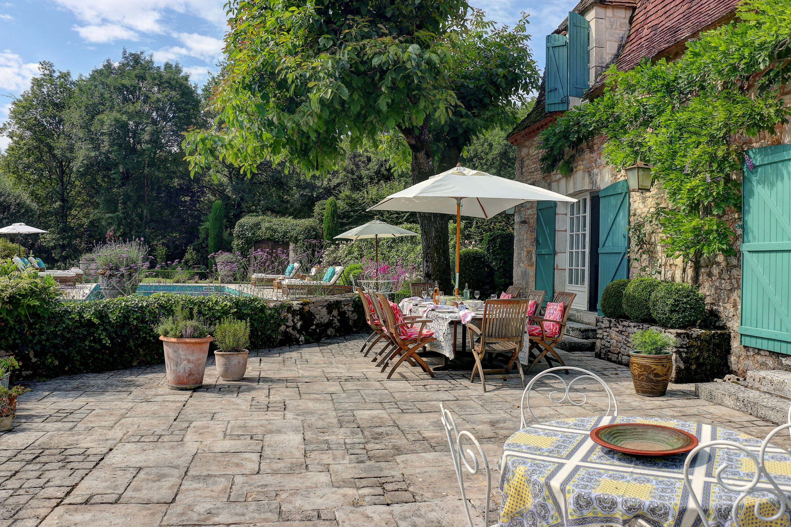
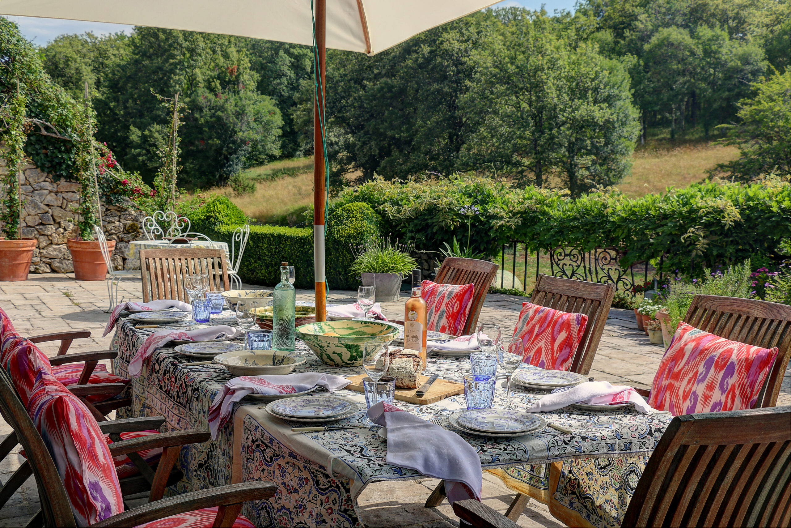
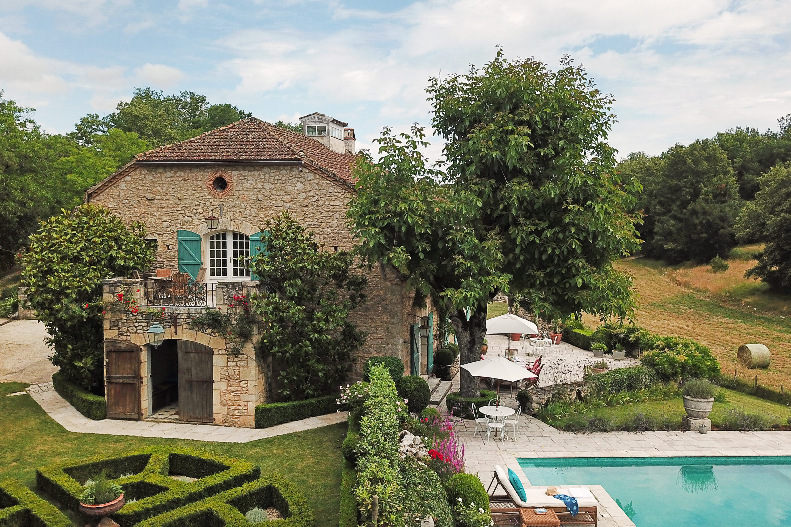
Three sets of French doors on the east side of the main house lead down three steps onto a magnificent half oval terrace framed by a low stone wall with an array of colourful potted plants. A wooden dining table comfortably seats 8 with a separate seating area around a smaller circular table.

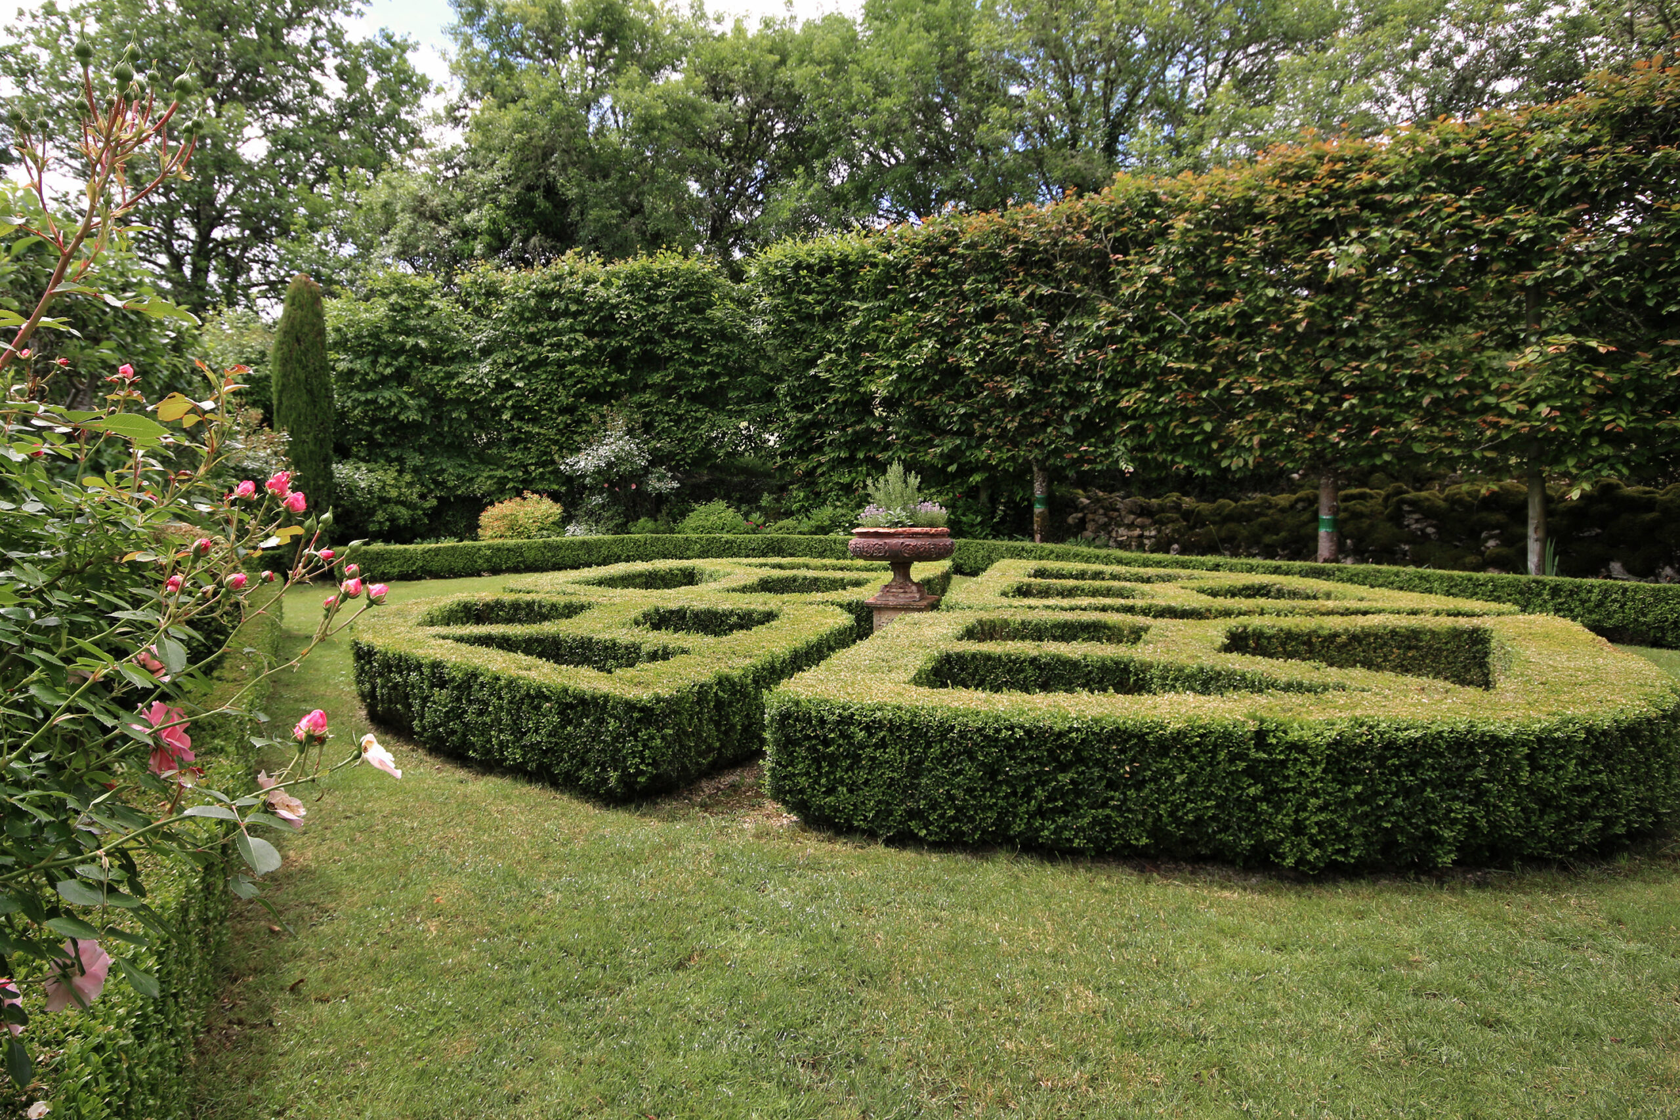
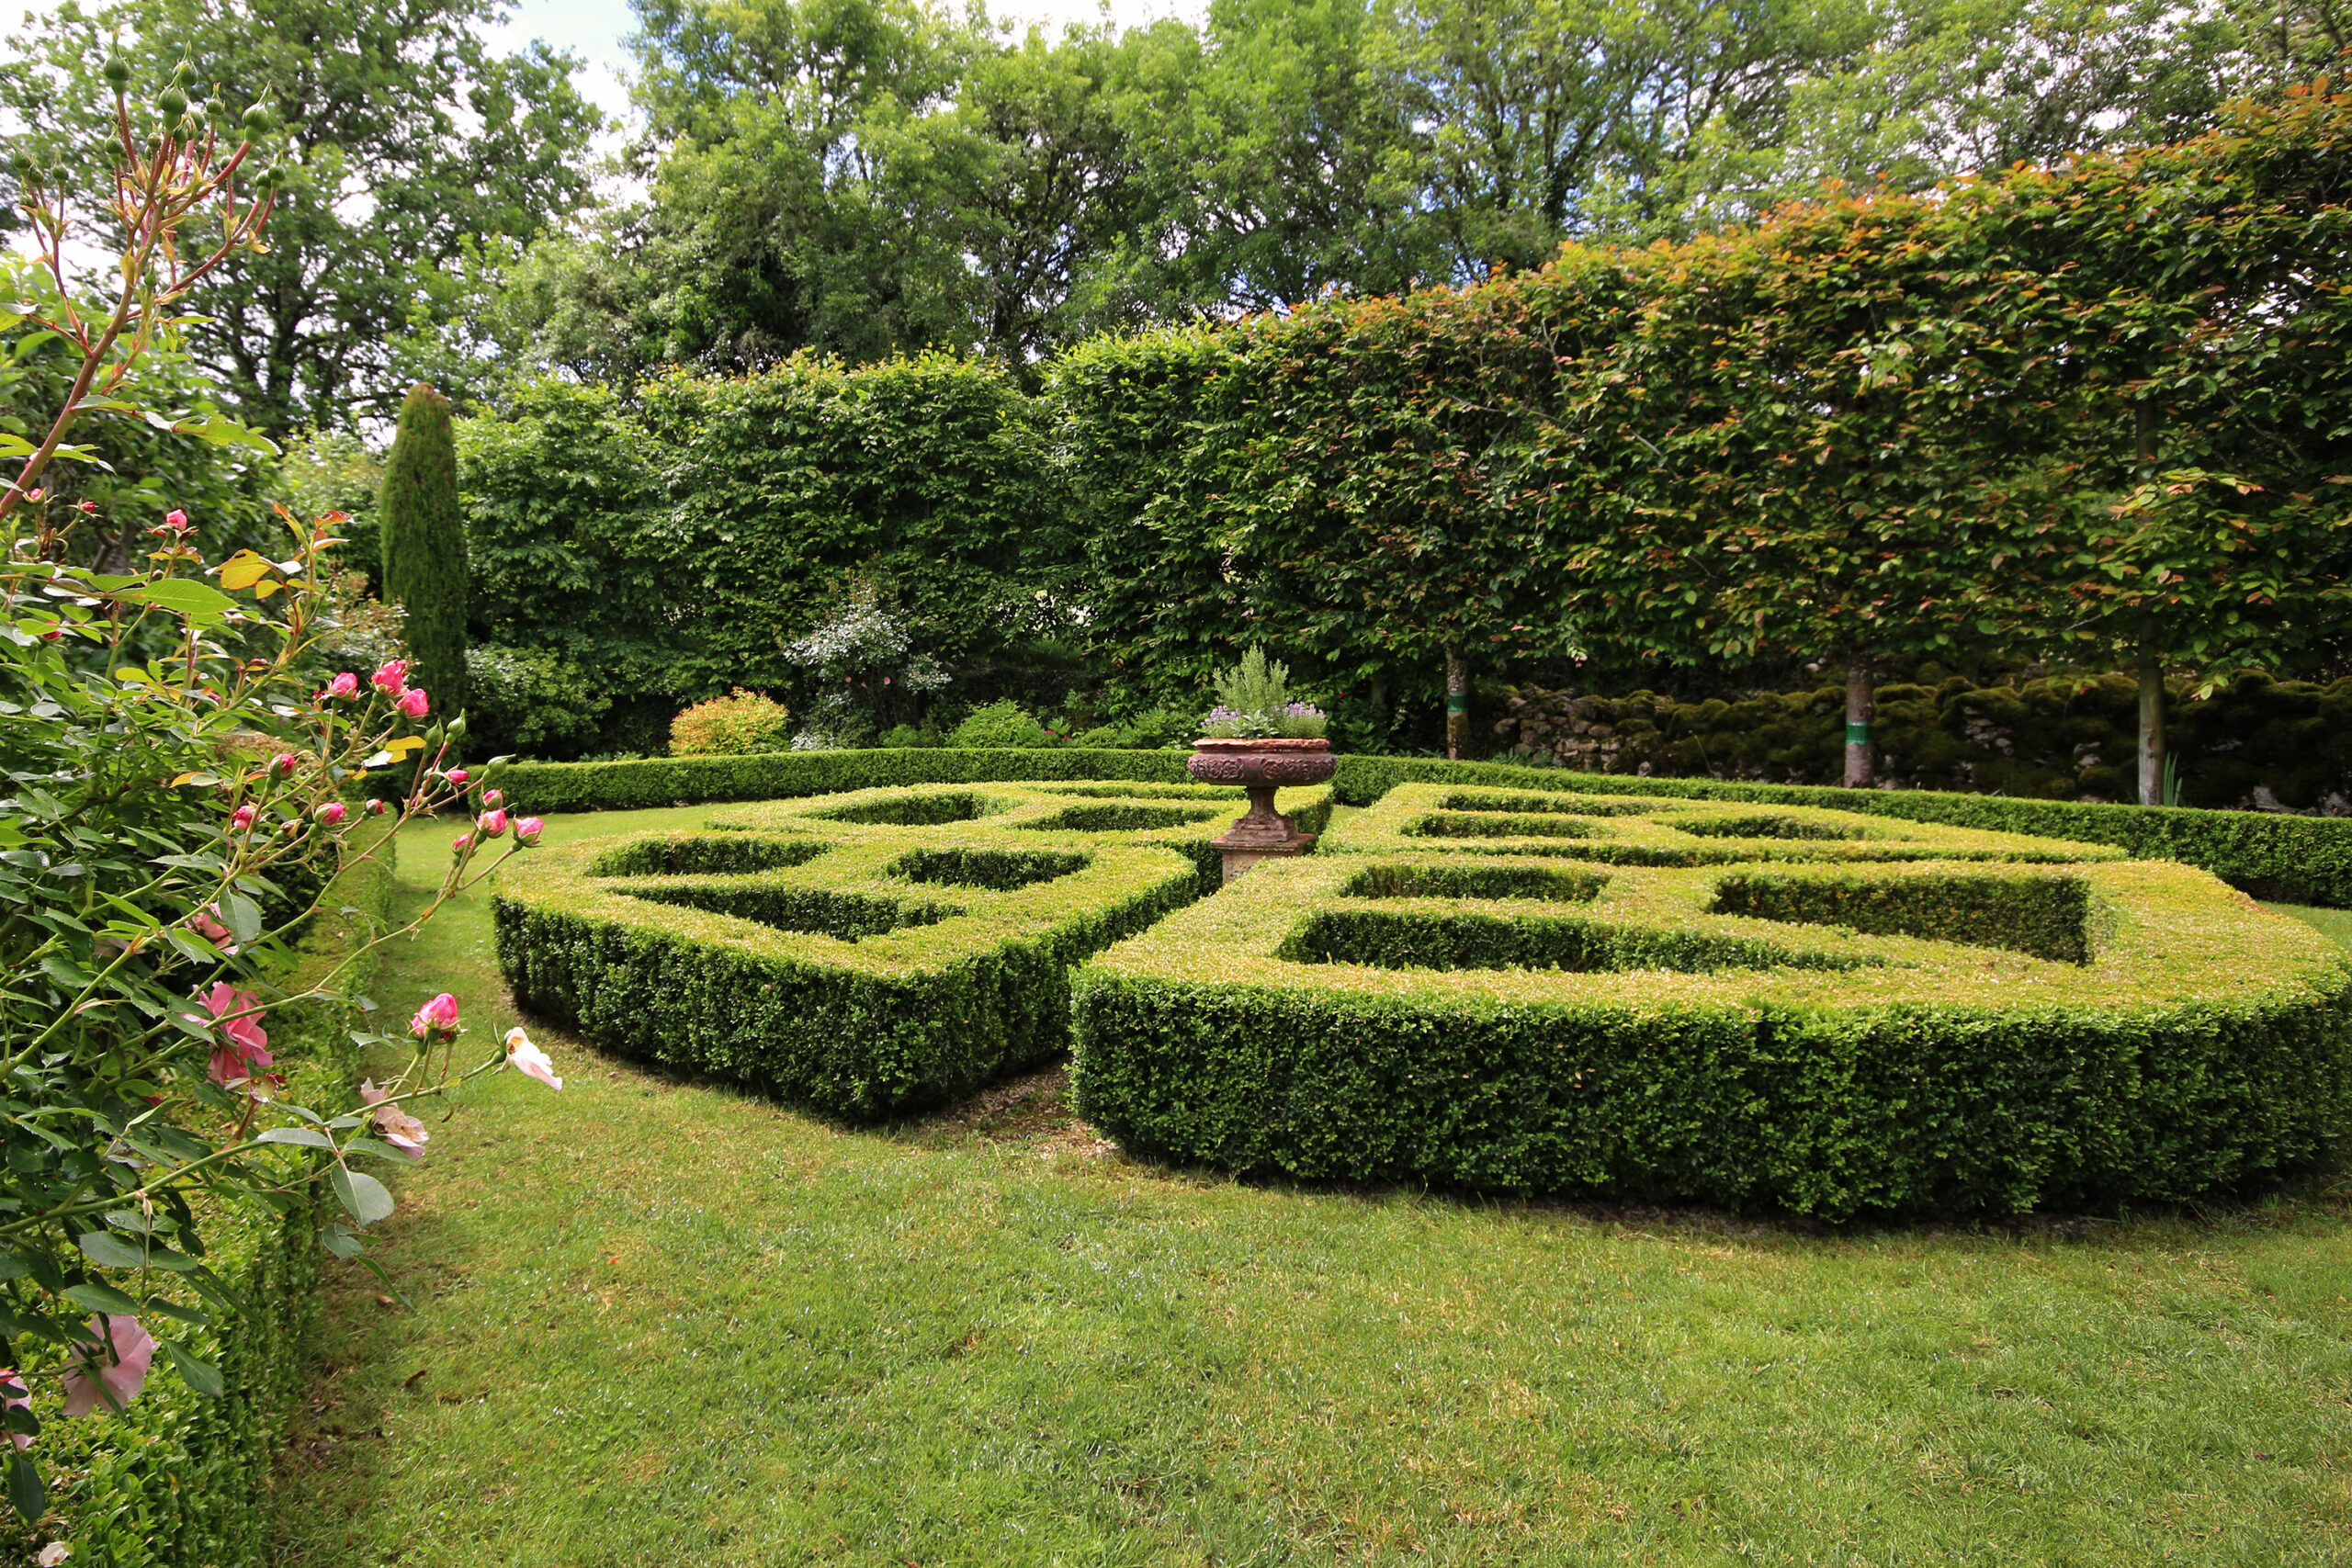
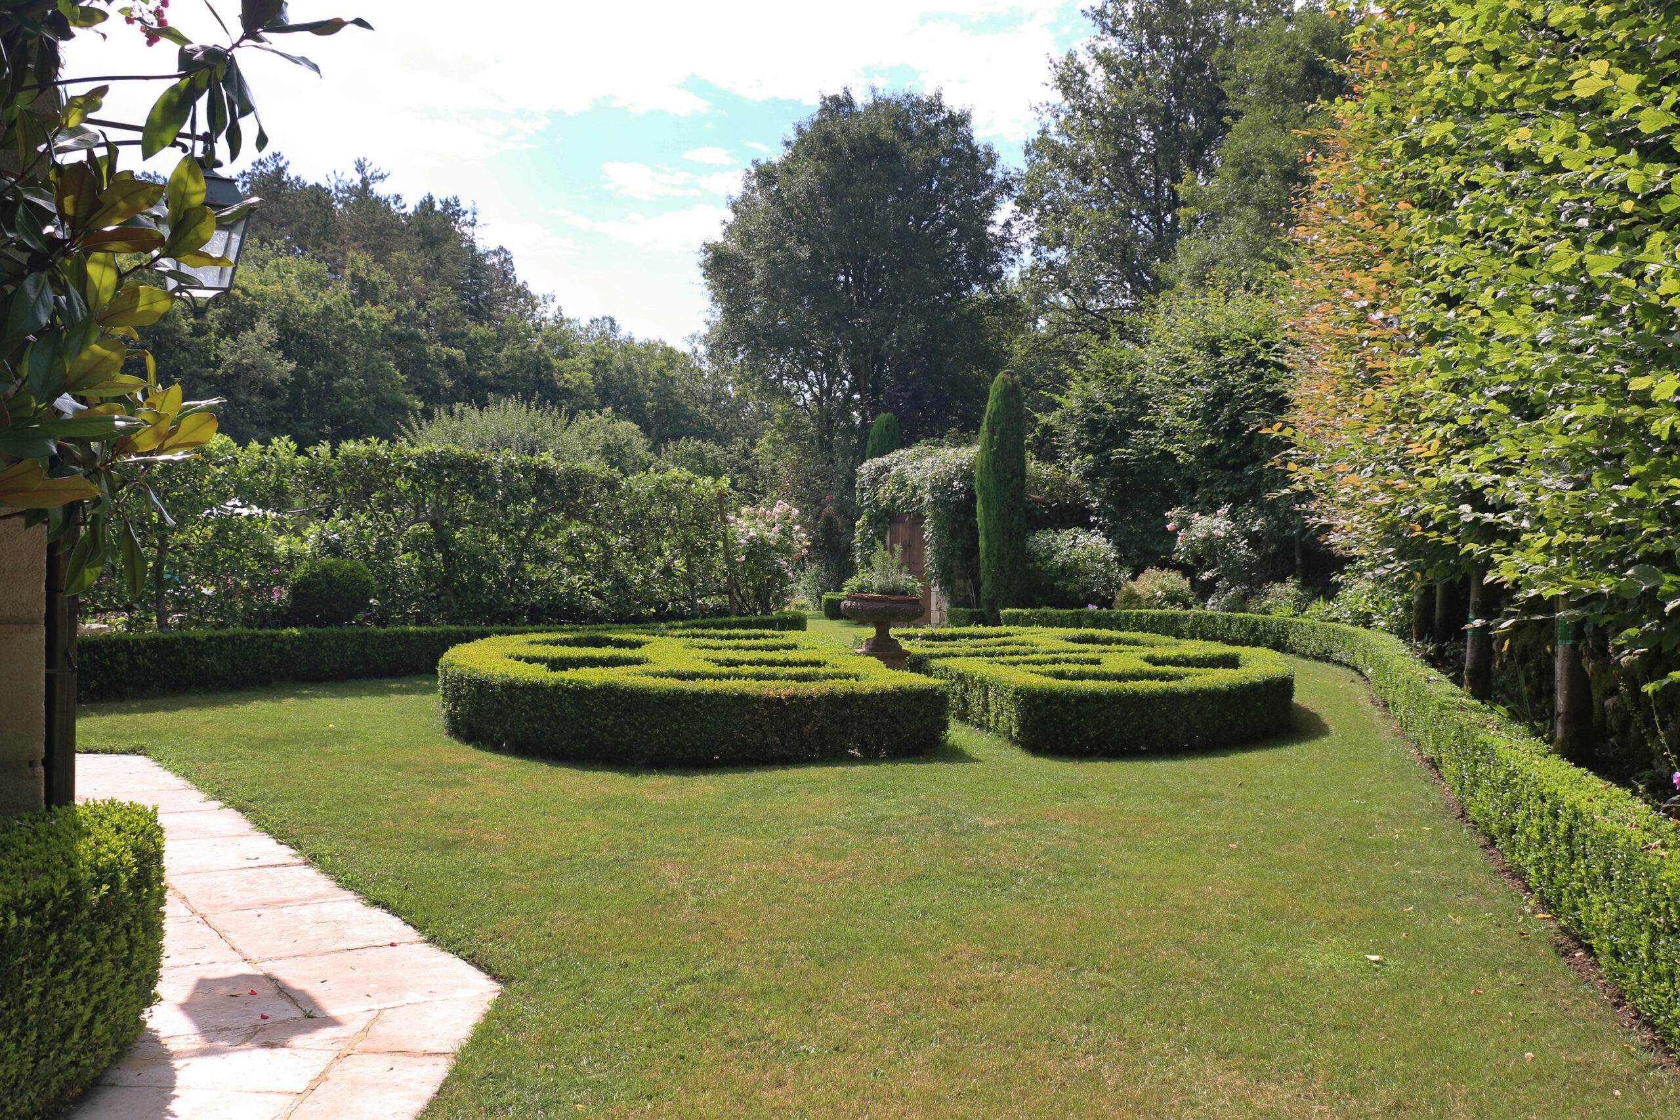
At the southern end of the house is a small formal garden with a formal topiary bounded by a box hedge. Tall pollarded beaches line one side and a trained fruit hedge divides it from the swimming pool area.

A well protected lawn area lies between the main house and the cottage. All of these areas provide ample choice for seating, reading  and relaxing at all hours of the day in shade or sun and in peace or in company.

There is a croquet set, La Boule, Badminton, Table Tennis, Table Football and a Pinball machine.

On the lower level of the garden is a charming vegetable garden with framed borders growing a healthy mix of vegetables.

A delightful stone veranda shaded by wisteria runs the full length of the front of the cottage with seating areas and views over the gardens.

The patio and pool area are surrounded by lawns that slope down to the valley meadow.

Swimming Pool

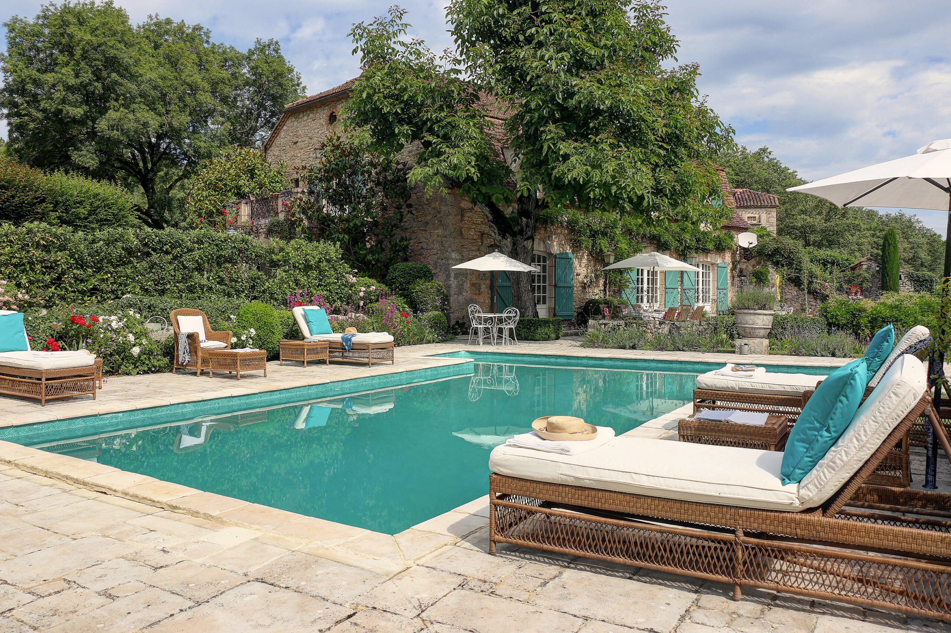
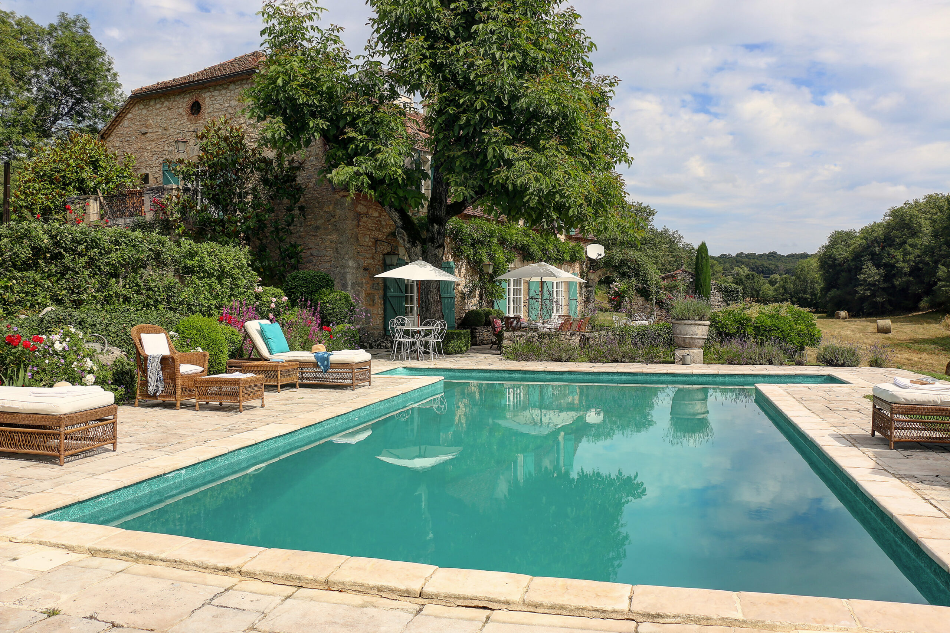
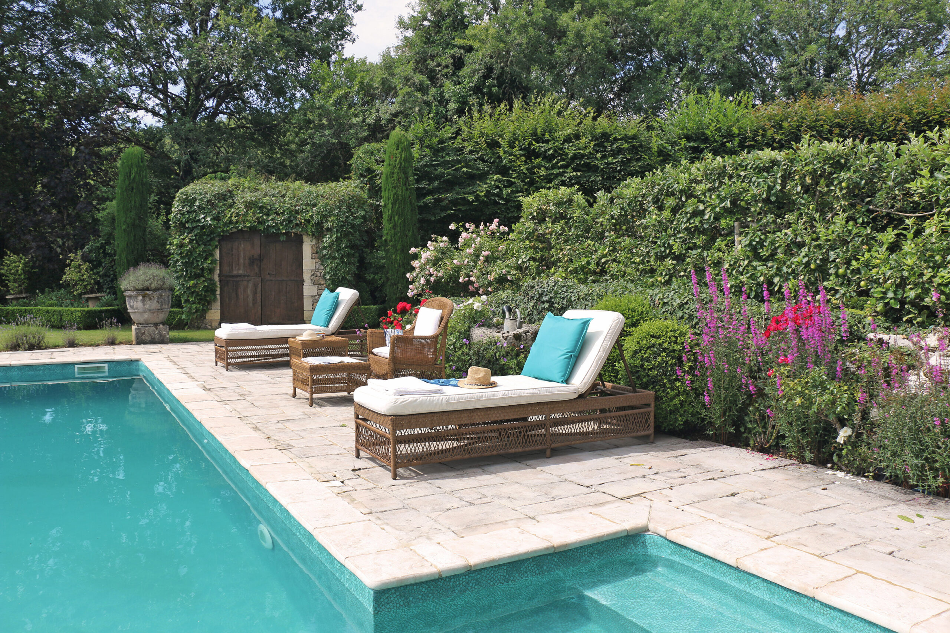
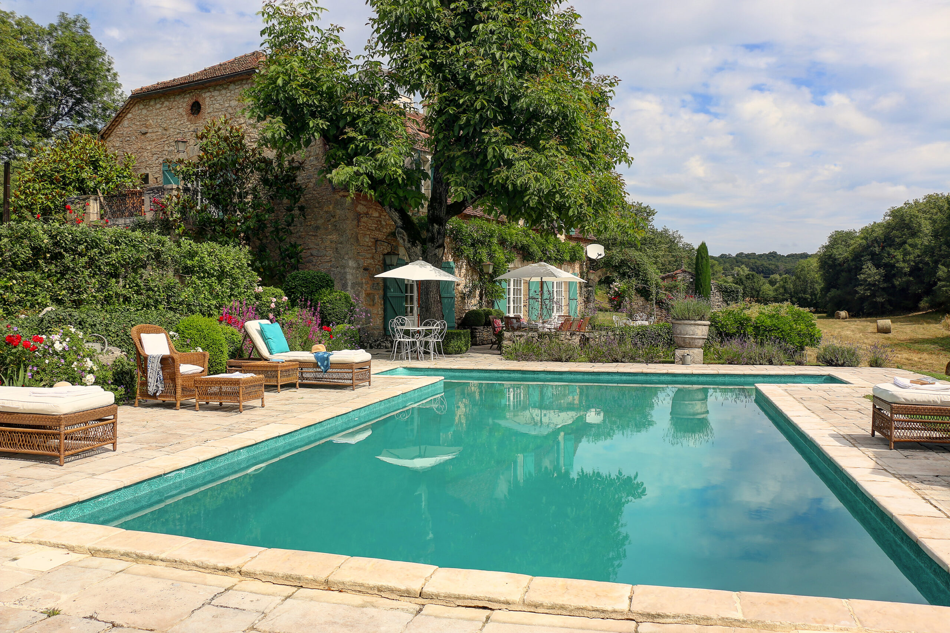
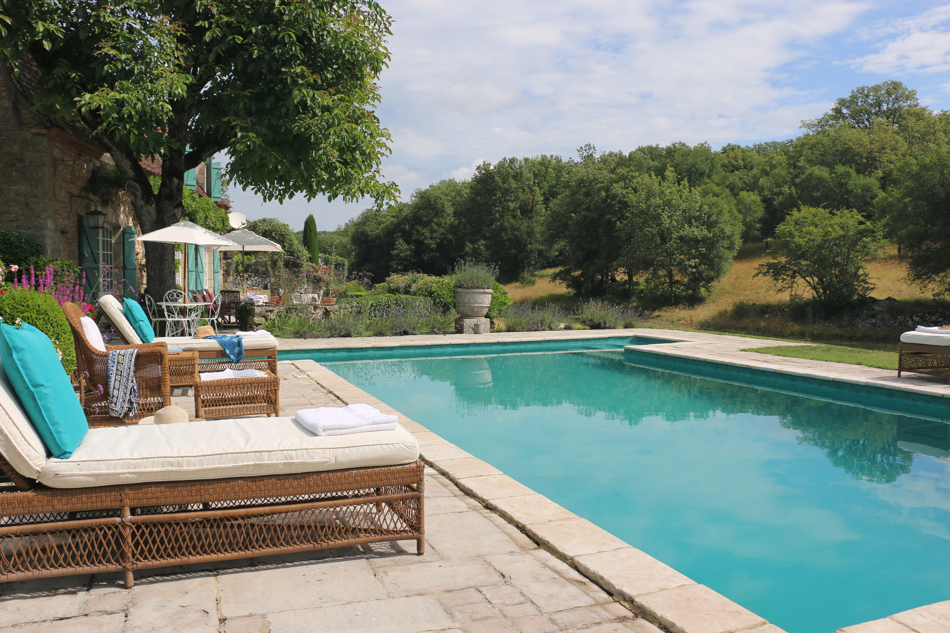
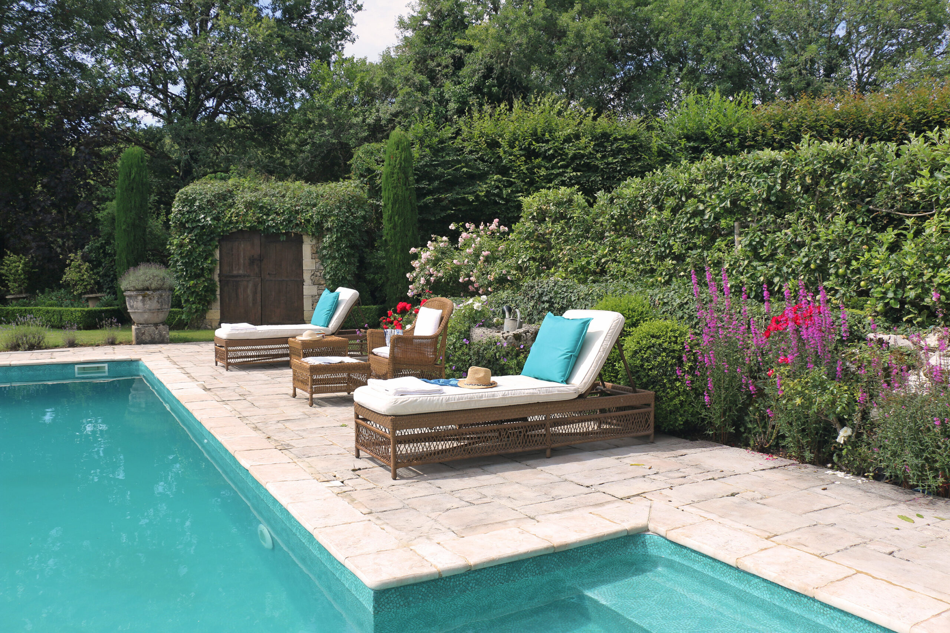
Several meters to the south eastern corner of the house is the swimming pool (not heated) measuring 12 m x 5 m. It is 1.15m at the shallow end and 2.2m at the deep end.

Wide steps lead into the pool on two corners.

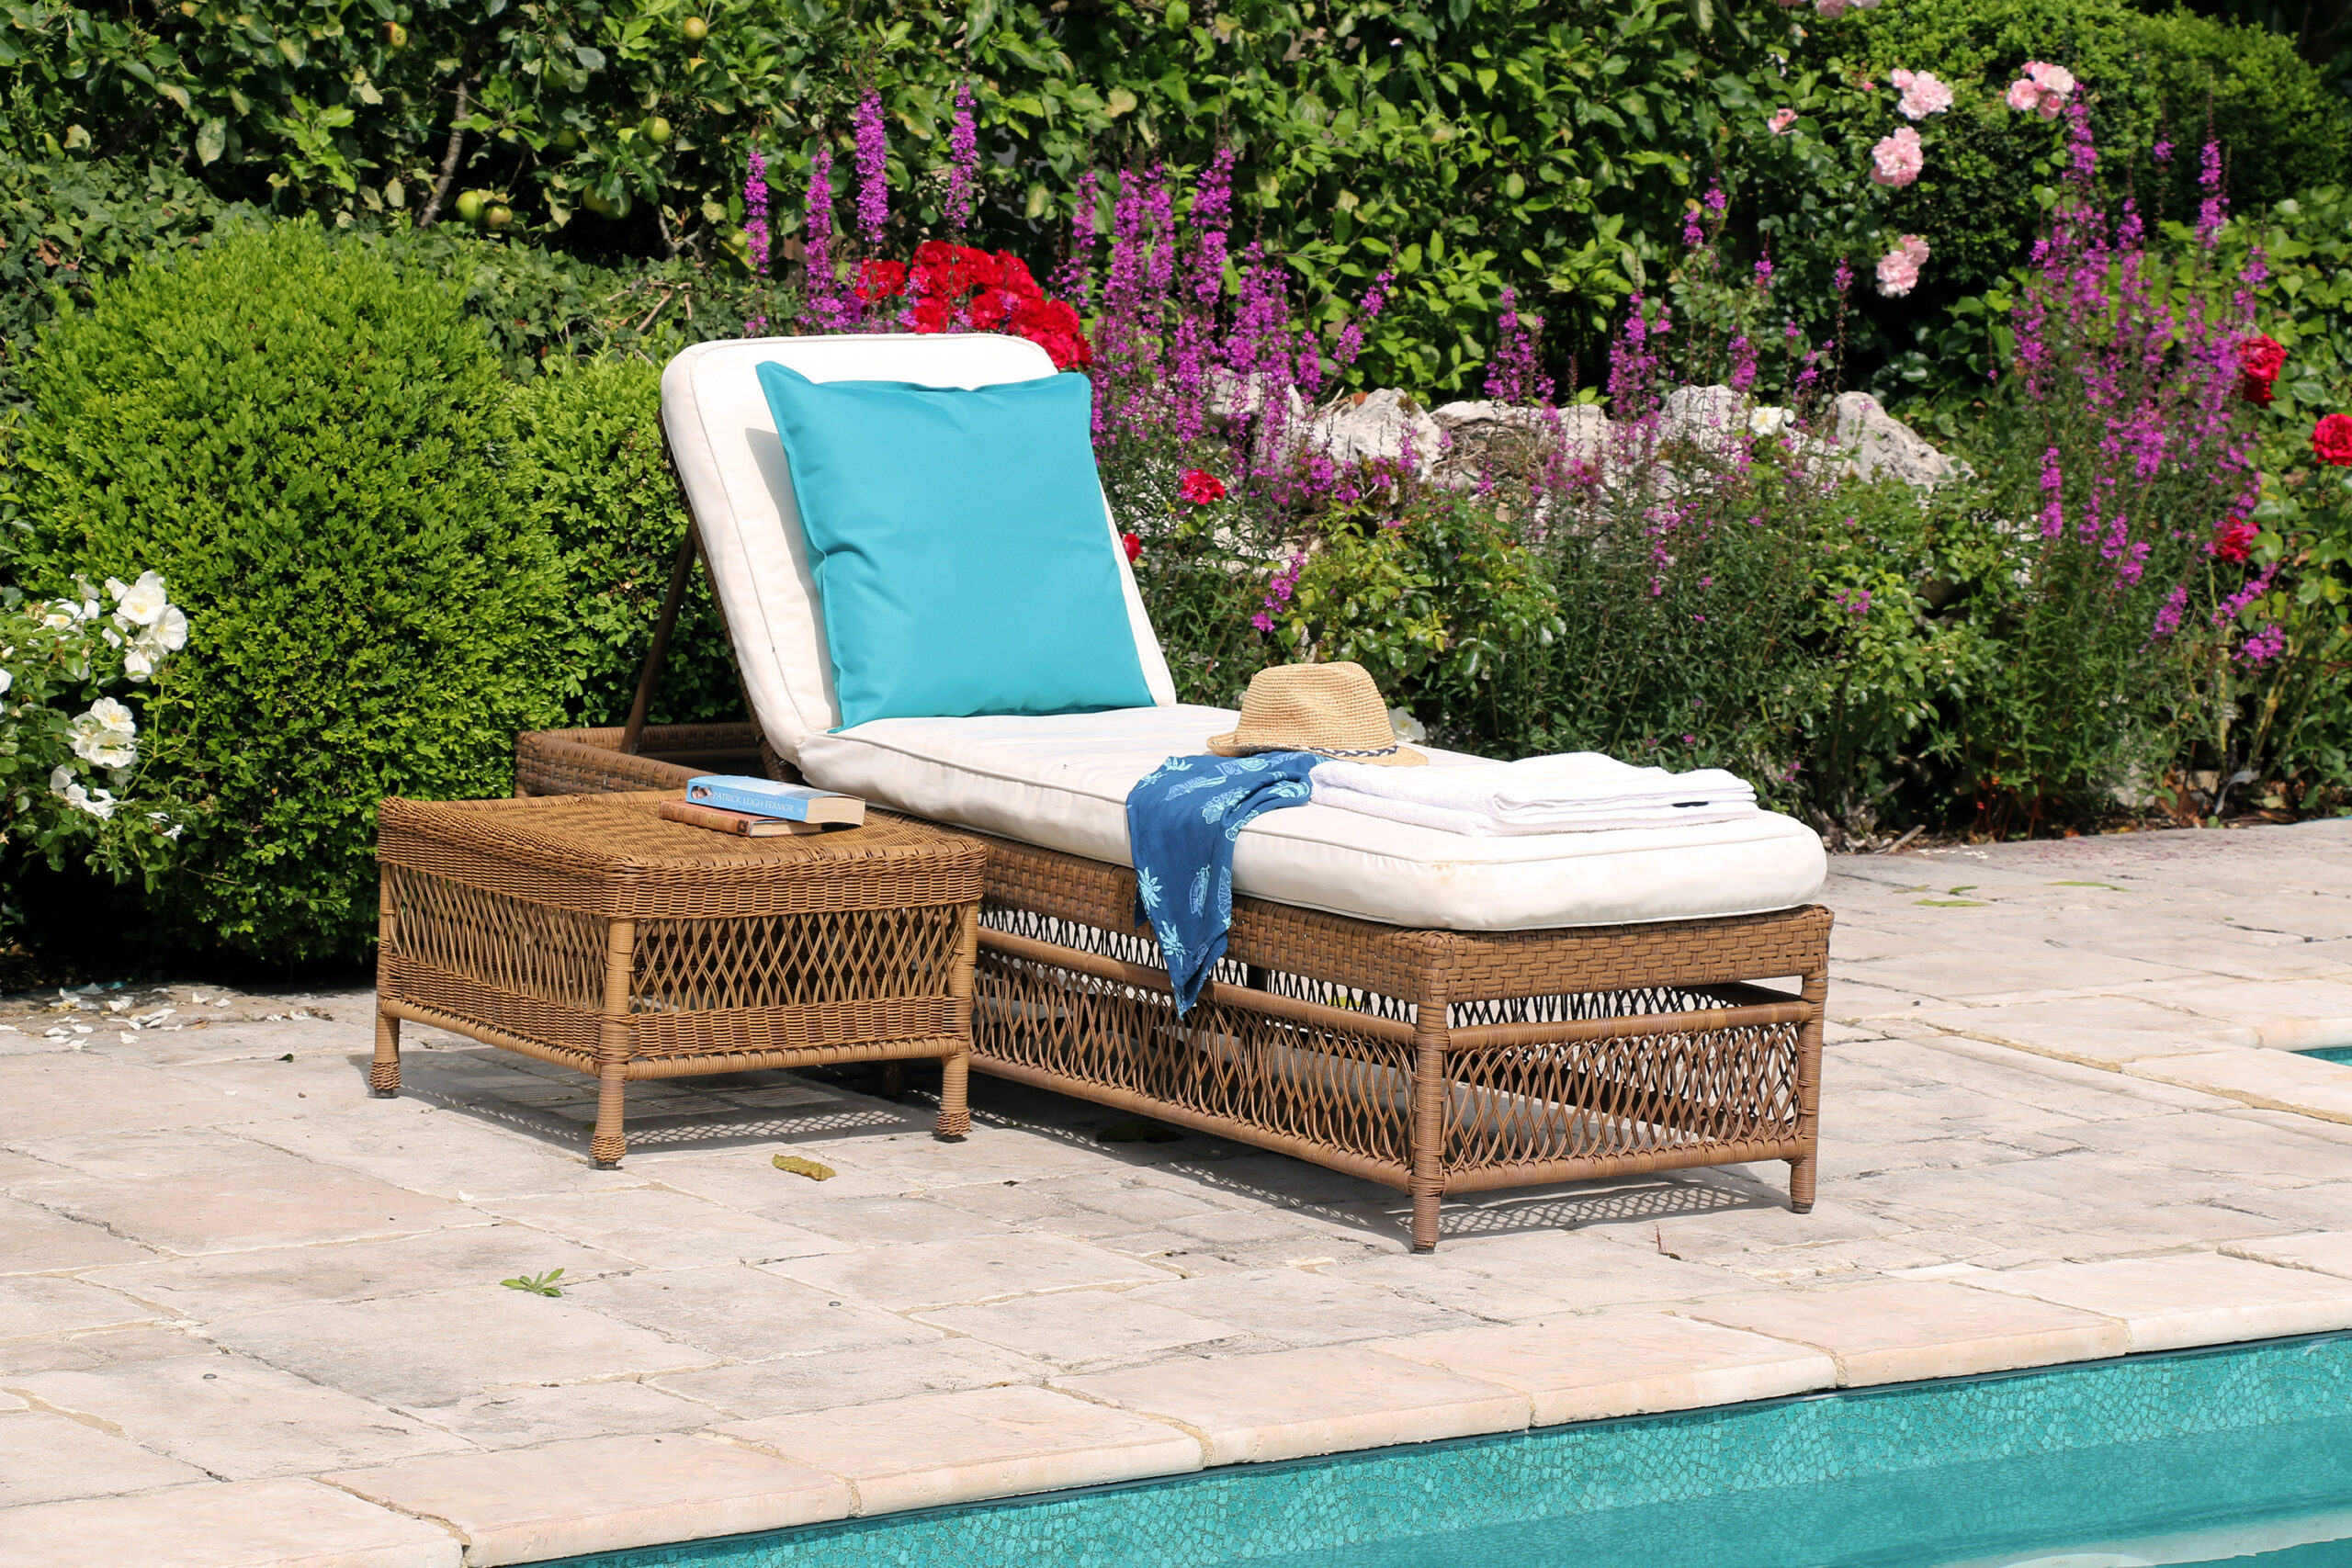
A paved area surrounds the pool framed by three fine lavender filled roman pots and lavender borders. There are 4 rattan sun beds, 2 lounging chairs and assorted poolside furniture with cushions.

Location

Le Mas Berganty is tucked away in the serene and picturesque Quercy countryside. The region is known for its distinctive scrub oak landscape and vibrant spring wildflowers, enhancing the natural beauty and peaceful ambiance of the property.

This landscape has remained largely unchanged and is effectively a vast conservation area full of wildlife and conservation interest.

It lies to the South of the River Lot about 20 minutes west of the beautiful perched village of Saint-Cirq-Lapopie on the banks of the river and 30 minutes east of the city of Cahors.

St Gery (10 minutes by car) is the closest for a Boulangerie run and also has a well stocked small supermarket.

How to get there

Airports

Brive-Souhillac Airport (1 hour 11 mins / 60 miles)

Redez-Marcillac Airport ( 1 hour 20 mins / 57 miles)

Toulouse Blagnac Airport ( 1 hour 26 mins / 74 miles)

Bergerac (Dordogne Périgord) Airport ( 2 hours 5 mins / 78 miles)

TGV

Agen ( 1 hour 50 mins / 64 miles)

Train

Cahors ( 30 mins / 12 miles)

Brive-La-Gaillarde ( 1 hour 20 mins / 66 miles)

Things to see and do nearby

St. Cirque-la-Popie

Arguably one of France’s most beautiful villages is only 15 mins away, St. Cirque-la-Popie, which cascades down a steep hill to the river Lot.

Cahors

The ancient city of Cahors is under 30 mins away. Its 14th century fortified bridge is of particular interest. The region around Cahors is widely known for its red wine, once rivalling the finest Bordeaux in terms of quality and price

It is also full of upmarket shops and a great market on Thursdays and Saturdays. There are a number of good restaurants and cafes.

Flora and Fauna

This is a splendid region for wild flowers and wild life in general – red squirrels, deer, butterflies and nightingales to name just a few.  Keep an ear out for the Scops Owls at night with their distinctive quiet call.

Caves and Prehistoric Painting

Cabrerets (25 mins drive) is said to have some of the country’s finest pre-historic painted caves that are still open to the public in the Grotte du Pech Merle.

Link here: https://www.pechmerle.com/ 

Golf

There is a charming 9-holes golf course at St Céré with a superb restaurant. It is 1hr14 from Le Mas de Berganty.

Link here: https://www.golf-montal.fr/

Here are some other alternatives:

Montaubin (1 hour away)

Vielle Toulouse (1 hour 37 mins away)

Roucous (45 mins away)

Souhillac (1 hour 12 mins away)

Hiking

There is fantastic walking in this area. The parc naturel regional des Causses du Quercy is very close. It has many well marked foot paths throughout the ‘blue path’ system.

A slightly longer two hour walk for instance starts at Marcilhac-sur-Cele  (42 mins away) and follows the valley ridge. For the more intrepid walkers go online and you can pick up the well-trodden, ancient pilgrim routes to Santiago de Compostela in north west Spain.

Eating Out

L’Oustal – Saint-Cirq-Lapopie

Hotel Terminus – Cahors

Riding

There is a local riding stables and Donkey centre.

Tennis

Local villages of Concots and St Gery have hard tennis courts of average quality

Request availability for Le Mas Berganty

    Dates *
    To
    I’m happy to receive occasional offers and updates by email from Anglo French Properties. Unsubscribe at any time. See our privacy policy.
    Additional Information

    Arrival welcome and departure: Arrival at 5pm on the day of arrival and departure by 10 am on the morning of departure.

    Wifi and Broadband: There is a good internet/broadband service throughout the main house but not in the cottage.

    Housebook: There is a comprehensive Housebook providing a reference for practical matters inside and outside aswell as a reference for the local area.

    Additional entertainment: There is boules court and croquet. There are a number of English books for the use and enjoyment of guests. (Table tennis table)

    Services included: Garden and swimming pool maintenance and 3 hours of housekeeping on two weekday mornings (tbc)

    Optional / additional services available: Provided sufficient notice is given, a cleaner and/or part time cook can be found. His/her/their wage will be the tenants responsibility and can be ascertained in advance should tenants so wish.  

    A visiting massage can be booked.

    Air conditioning and heating: This is an all year round property and is centrally heated throughout. 

    Children: There is a cot and a high chair.

    Car Parking: There is parking for 3 cars.

    Rents

    2026
    2026 Rental prices per week are as follows:
    July and August £5,900
    June and September £4,800
    May and October £3,700
    Half terms £4,600
    Easter £4,600
    Terms & conditions and the booking process

    The Booking Process – A deposit of 25% of the rent will be payable to Anglo French Properties Ltd on signing the Rental Agreement, with the 75% balance to be paid 8 weeks prior to the commencement of the tenancy.

    Security Deposit – A Security Deposit will also be payable to Anglo French Properties Ltd. 

    Minimum stay: Unless otherwise agreed, all rentals will be for a minimum of one week and will begin and end on a Saturday.

    Arrival Time & Departure times: Tenants should arrive as soon as possible after 5pm on the commencement day. They will be welcomed on arrival, given a tour of the property and shown how everything works. Tenants should leave by 10am on the agreed day of departure.

    Number of People: Unless otherwise agreed, there should not be more than 12 people staying in the property at any one time.

    Security: The owners’ insurance policy requires that all doors are locked, and that all windows and shutters are closed when tenants are away from the property.

    Energy costs are included: The energy costs are included in the rental price.

    Heating costs are included: The heating costs are included in the rental price. 

    Linen and towels: Bed linen and towels are provided and changed on a weekly basis.

    Smoking: No smoking is allowed inside the property. Caution should be taken when smoking outside during the summer months as the risk of fire can be extremely high.

    Internet access: Yes, included in the rental price. 

    Optional / additional services available: Any additional services, if available, (eg extra cleaning or cooking) will be agreed in advance at a pre-agreed rate per hour. These costs will be the sole responsibility of the tenant.

    Enquire About Le Mas Berganty

      To
      Yes, let me know about properties that might be of interest
      I’m happy to receive occasional offers and updates by email from Anglo French Properties. Unsubscribe at any time. See our privacy policy.